Furniture & Space
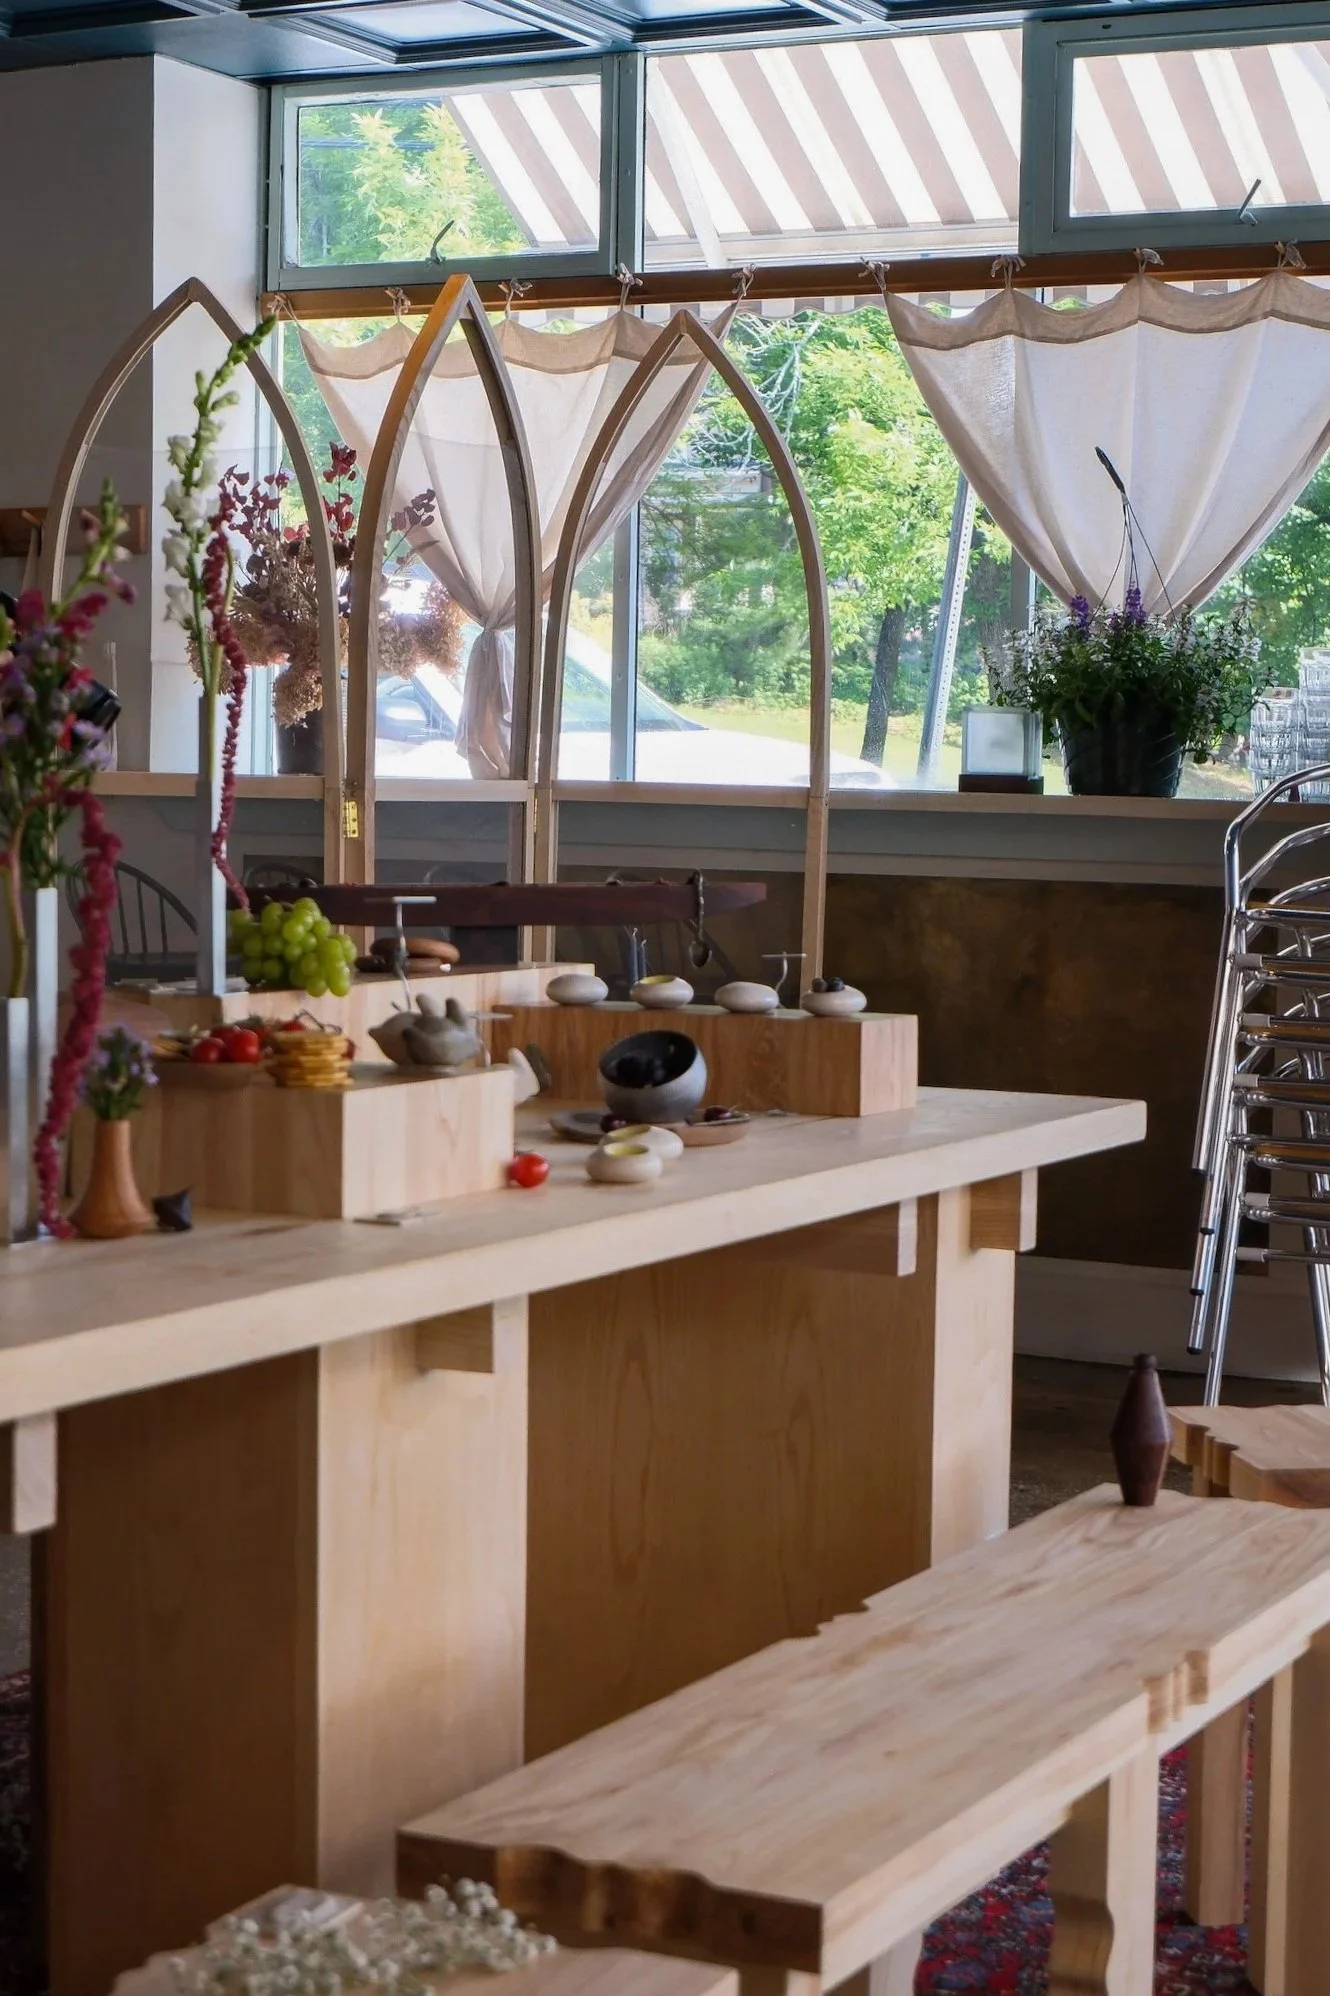
Fabricating the physical center of a room-scale dining installation.
CONTEXT
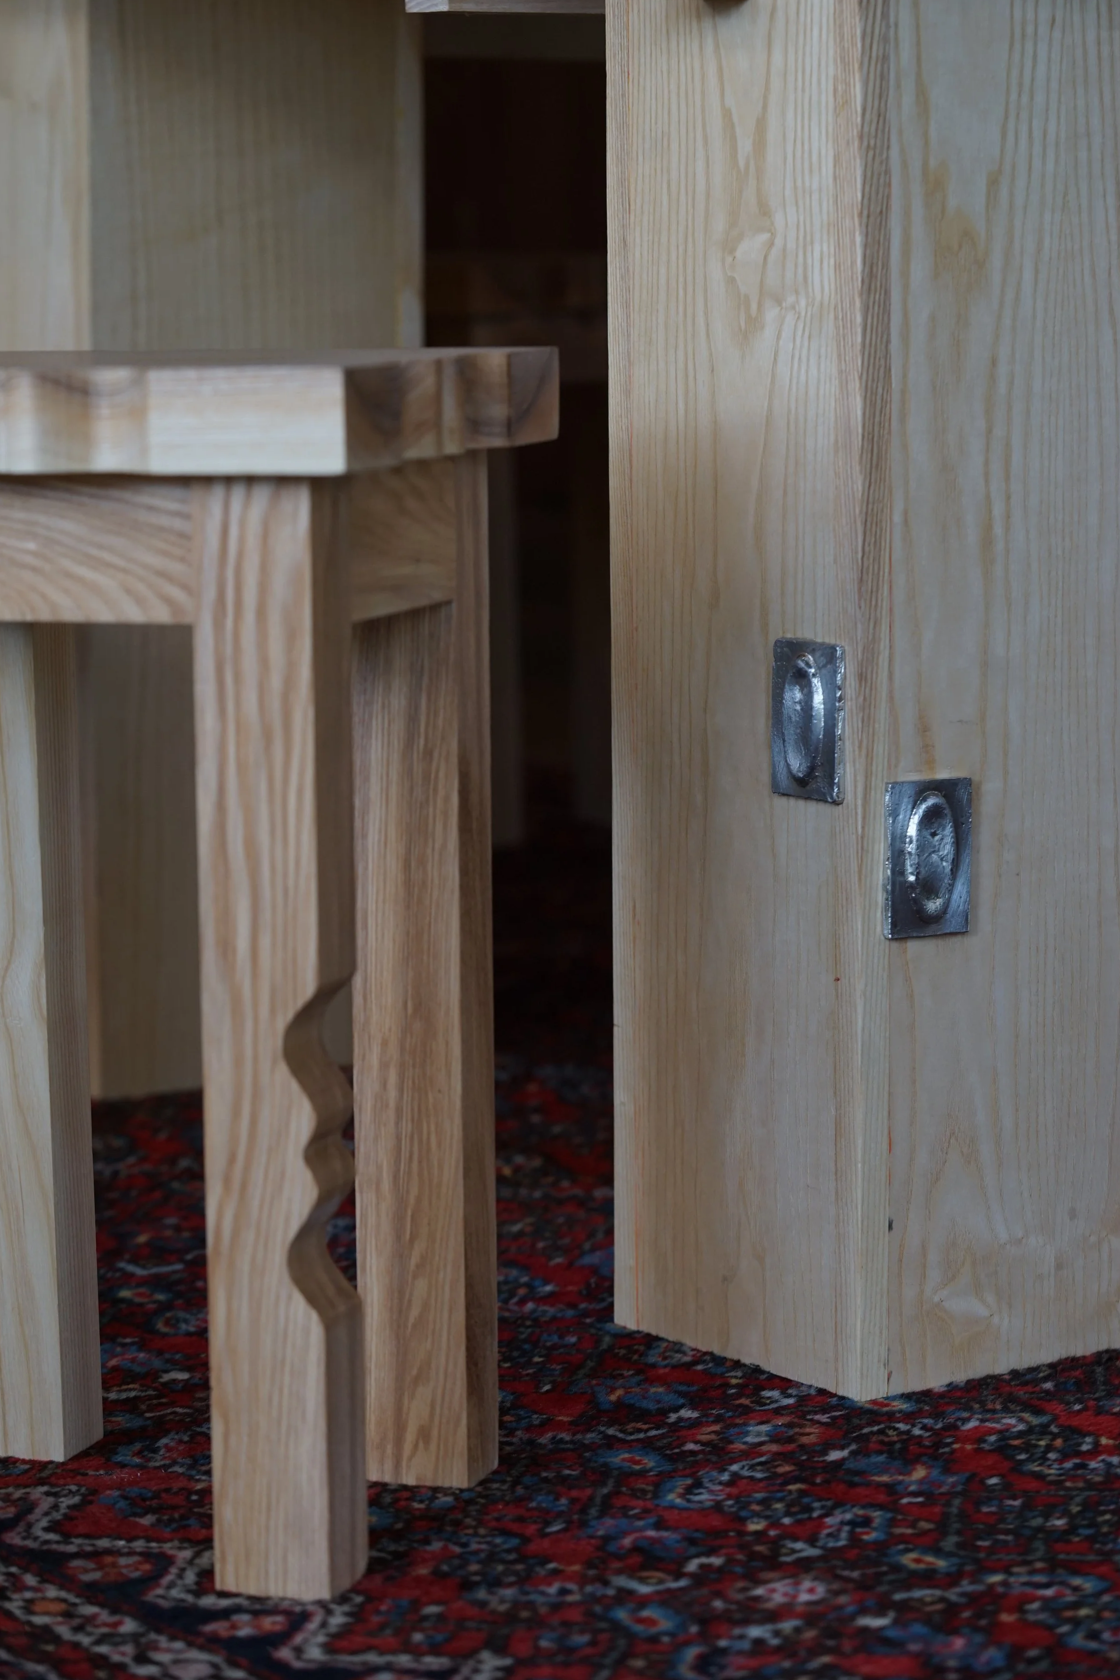
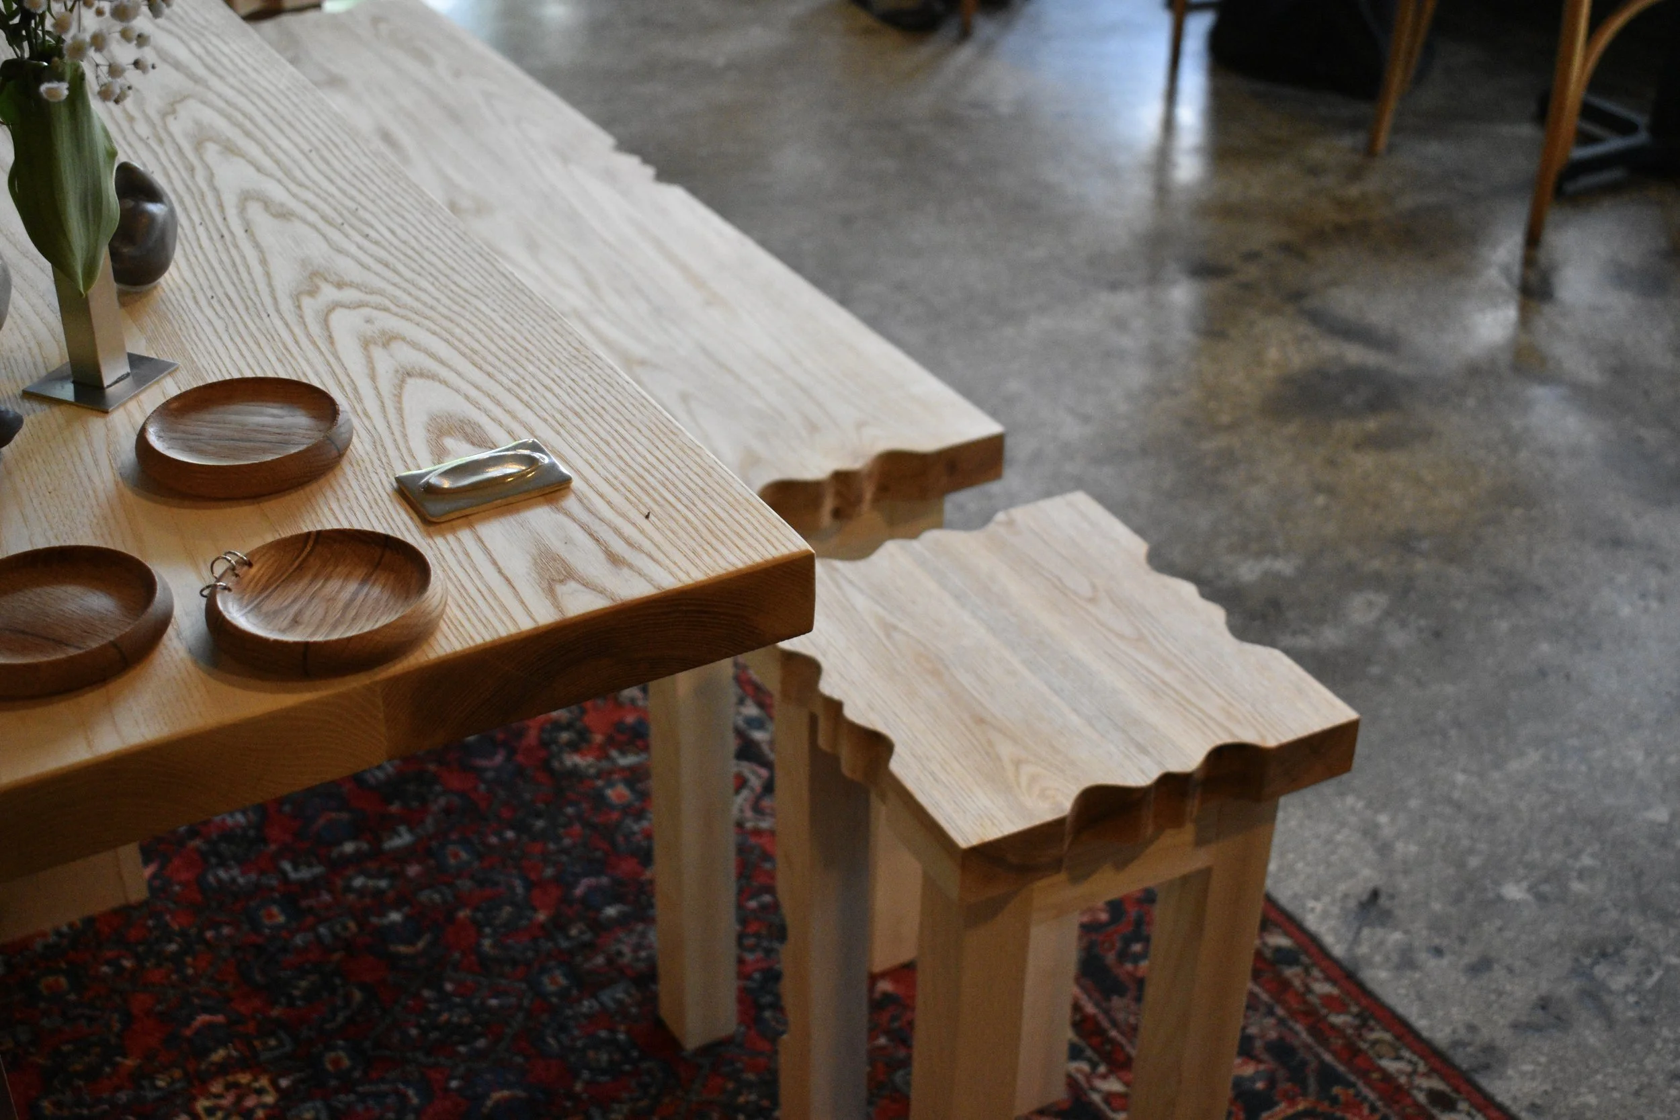
MATERIALS
Ash hardwood, ash veneered plywood

01 | Design Development
Finding the Form
Early sketch models explored the table’s scale, proportions, and relationship to the surrounding space. These studies established the final design direction later translated into full-scale fabrication.
Concept sketch by Tishika Deora, 2026
Collaborative sketch models documenting the development of the table’s form and spatial arrangement.
Design Intent
The Table as Host
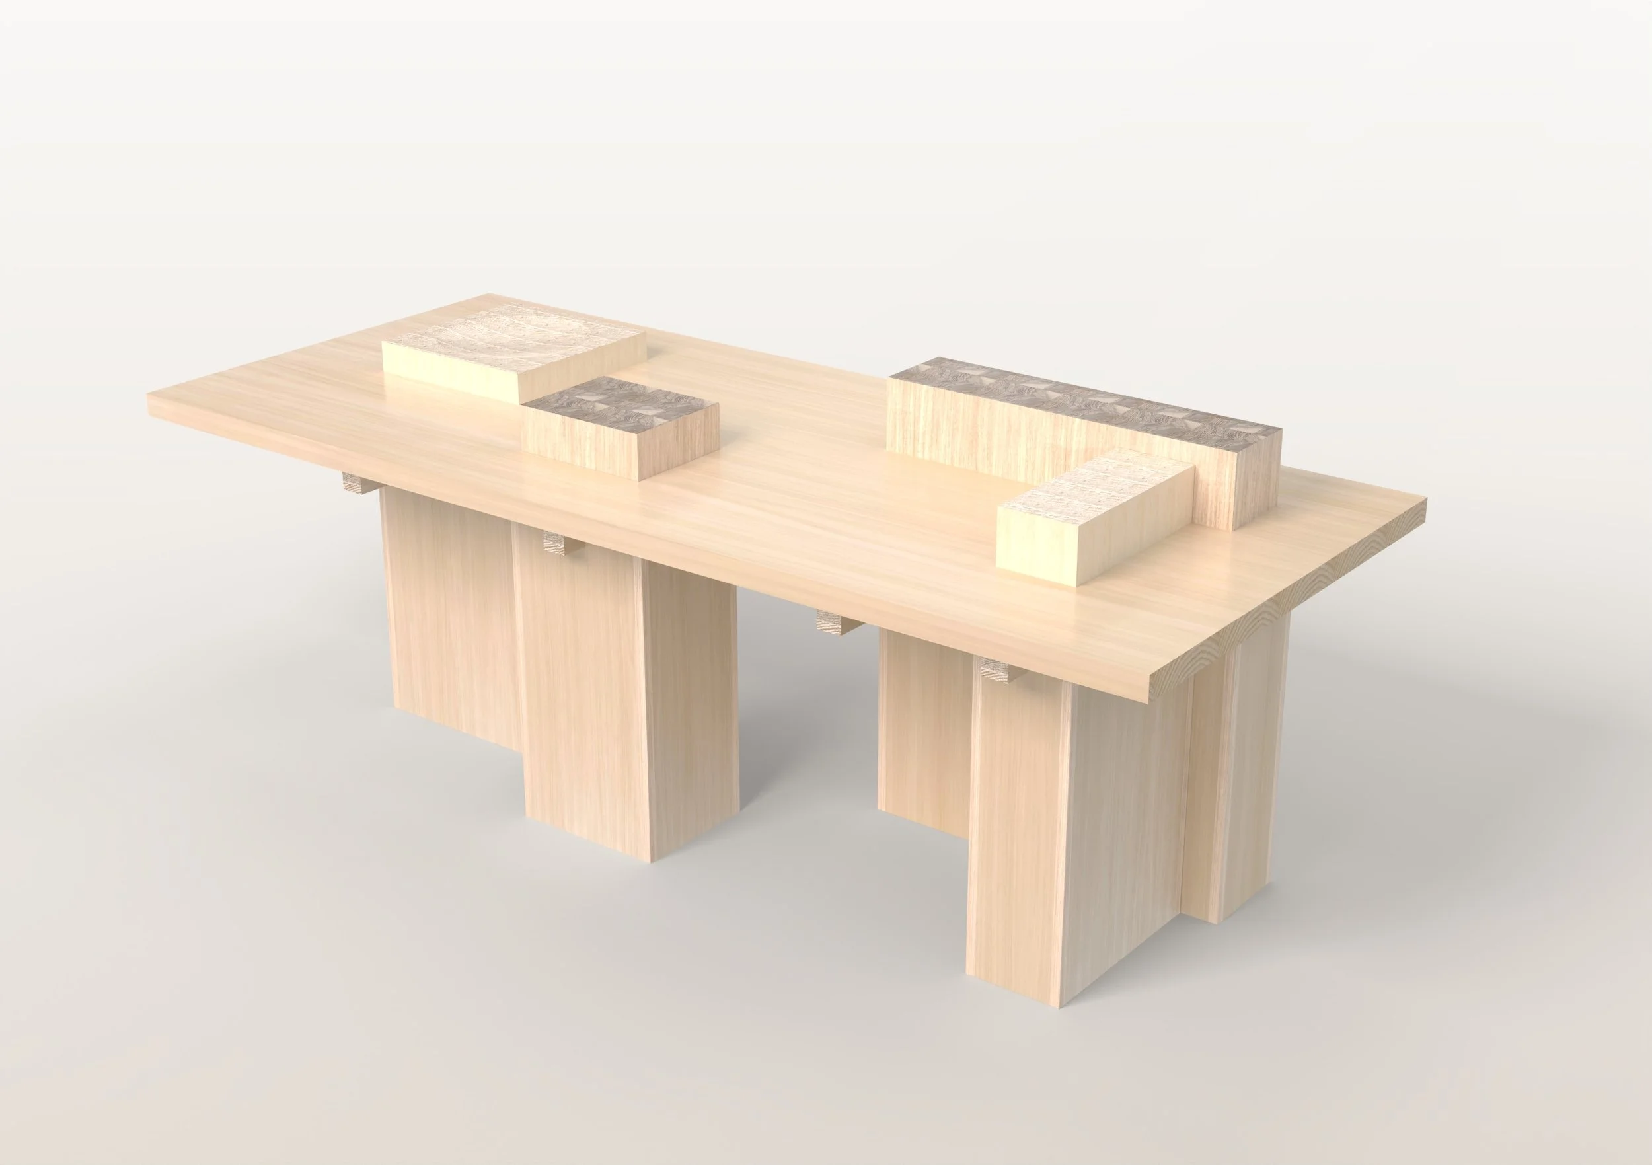
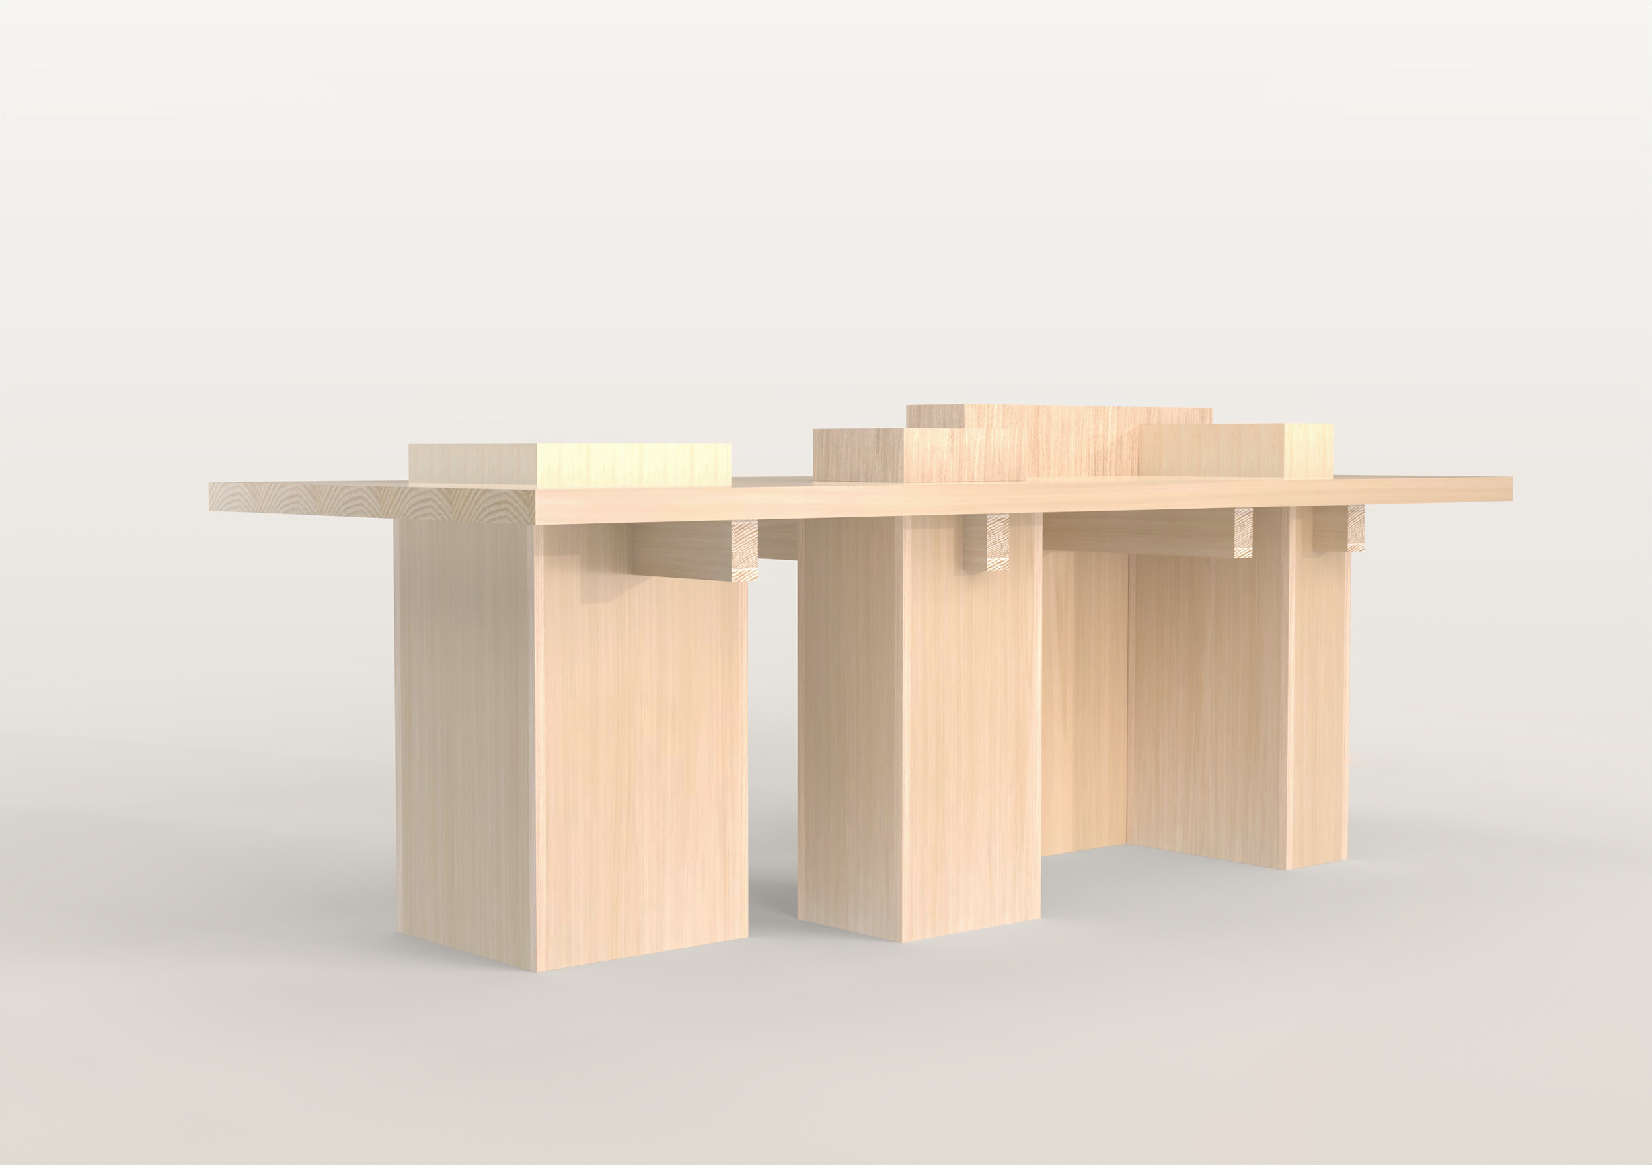
Rather than acting as a neutral surface, the table was designed to shape how guests gathered around it. Its irregular arrangement disrupted conventional seating patterns, placing guests in unexpected proximity and encouraging movement across the installation.
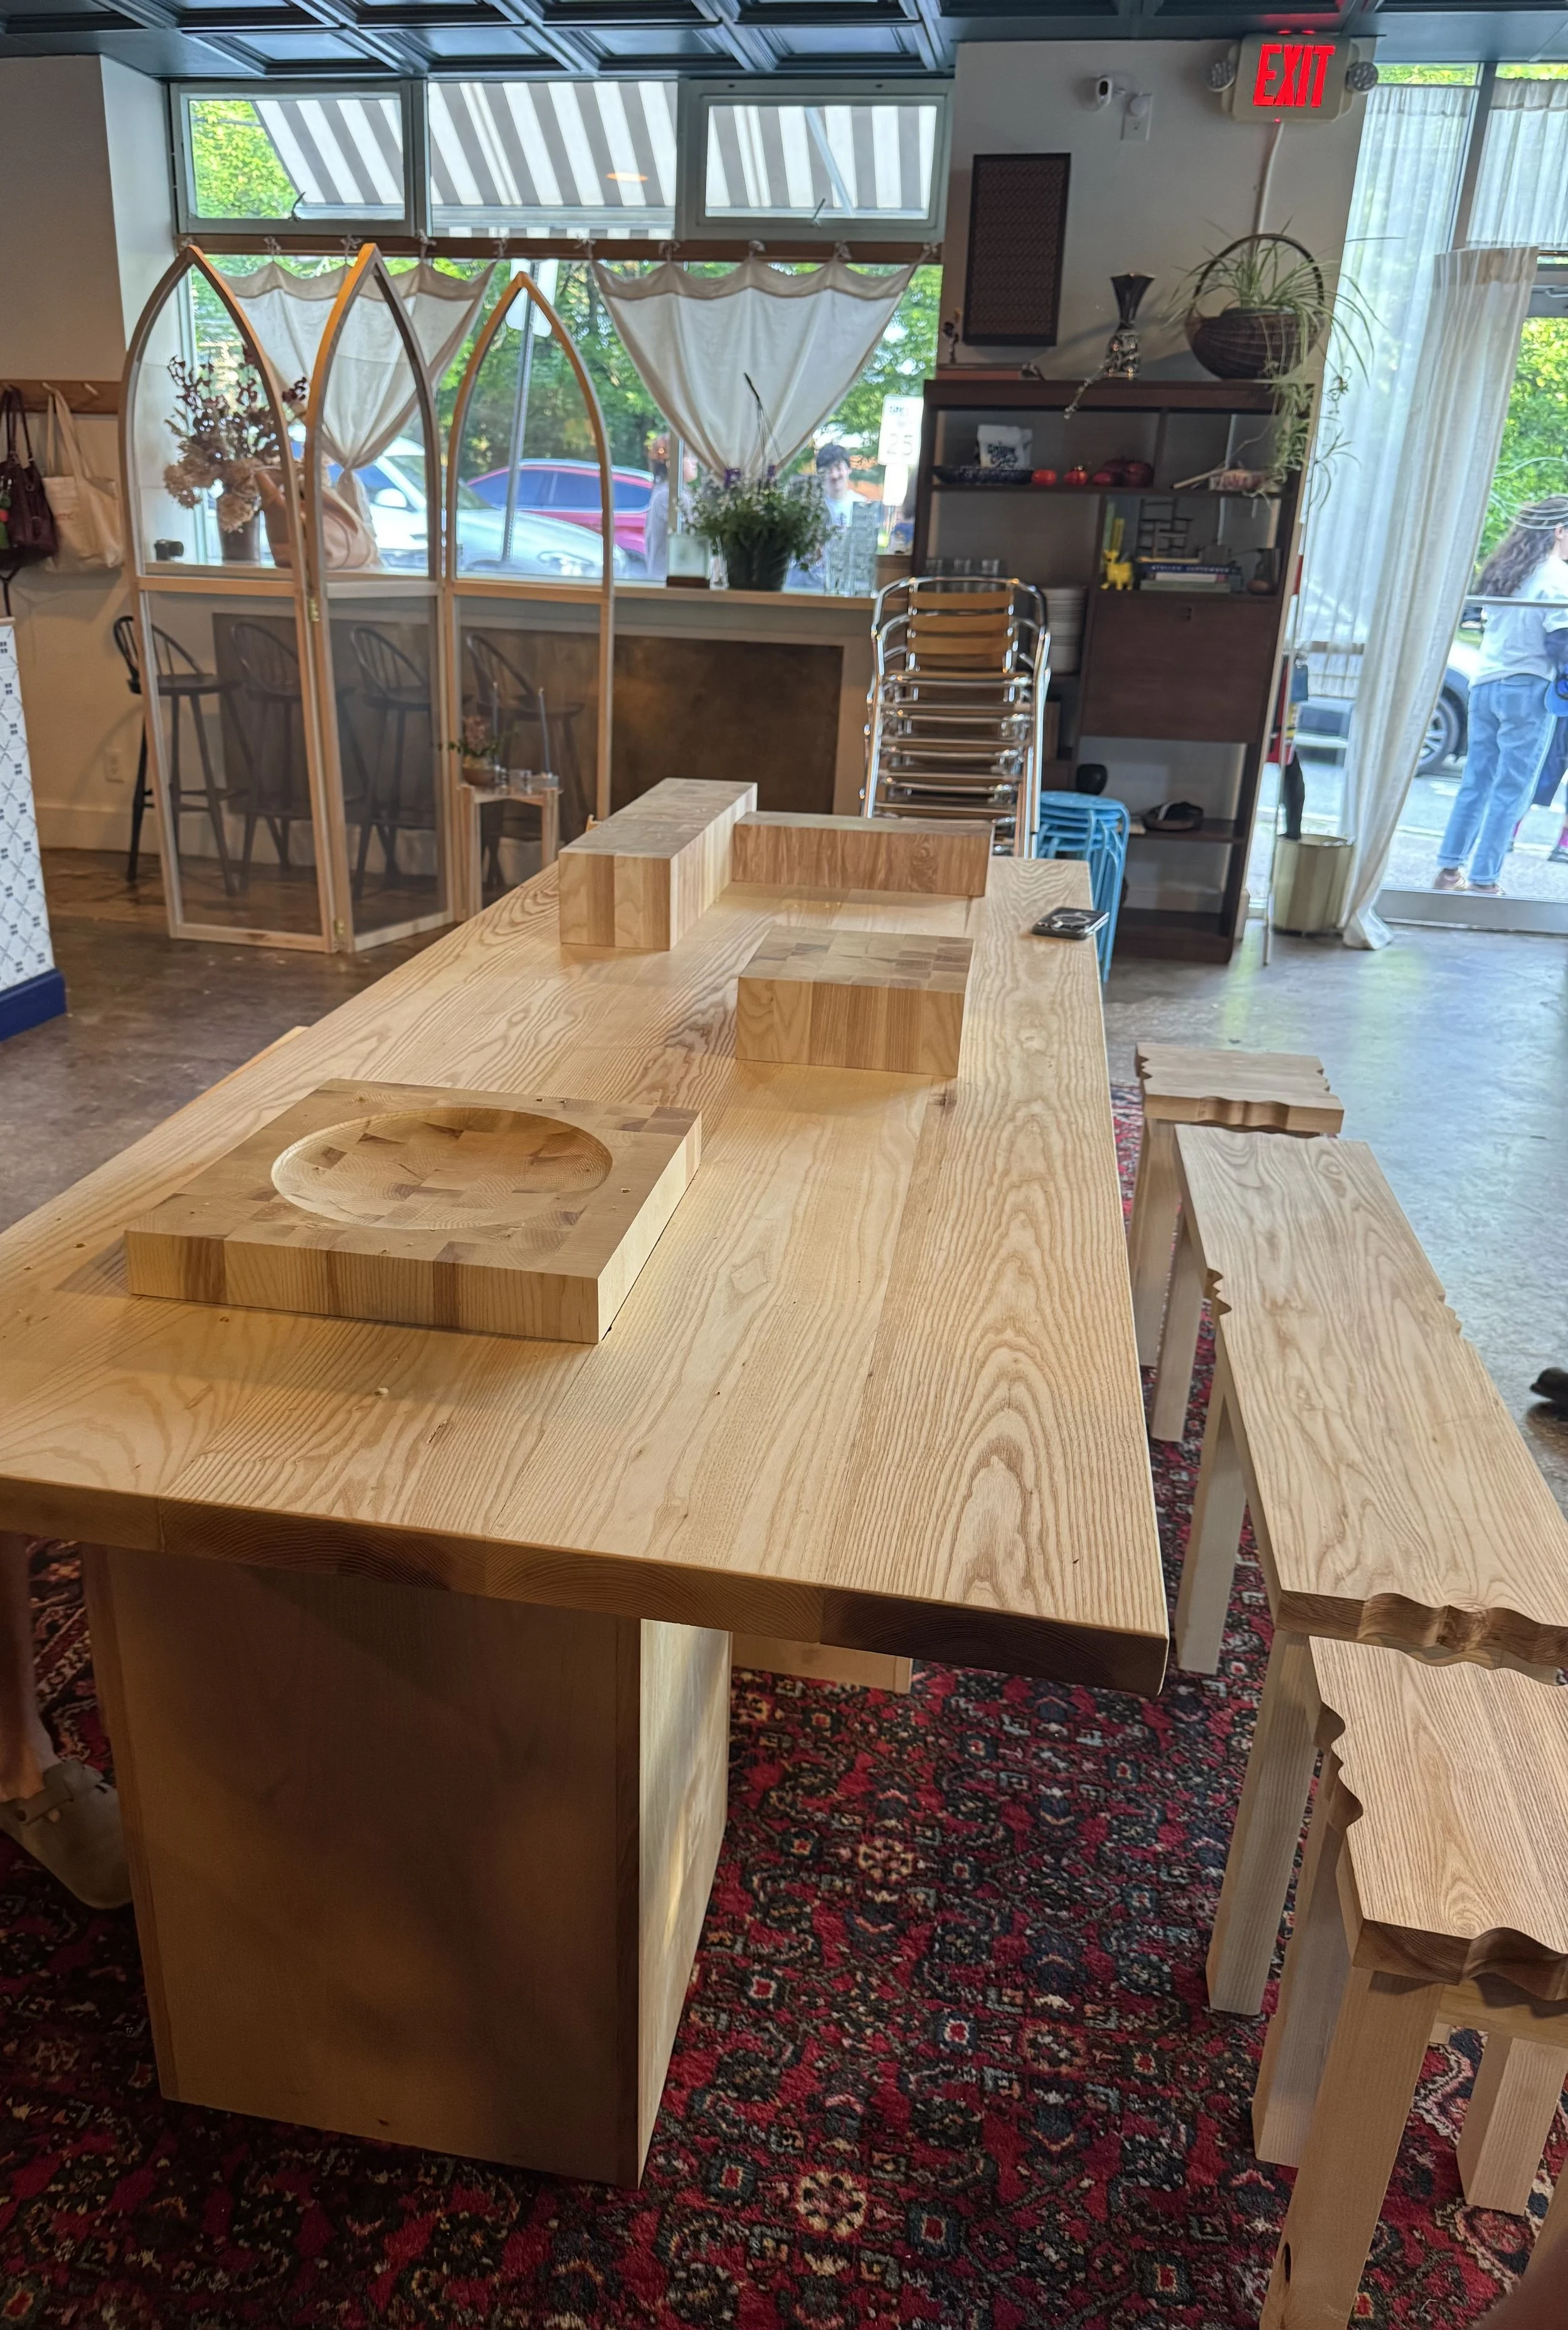
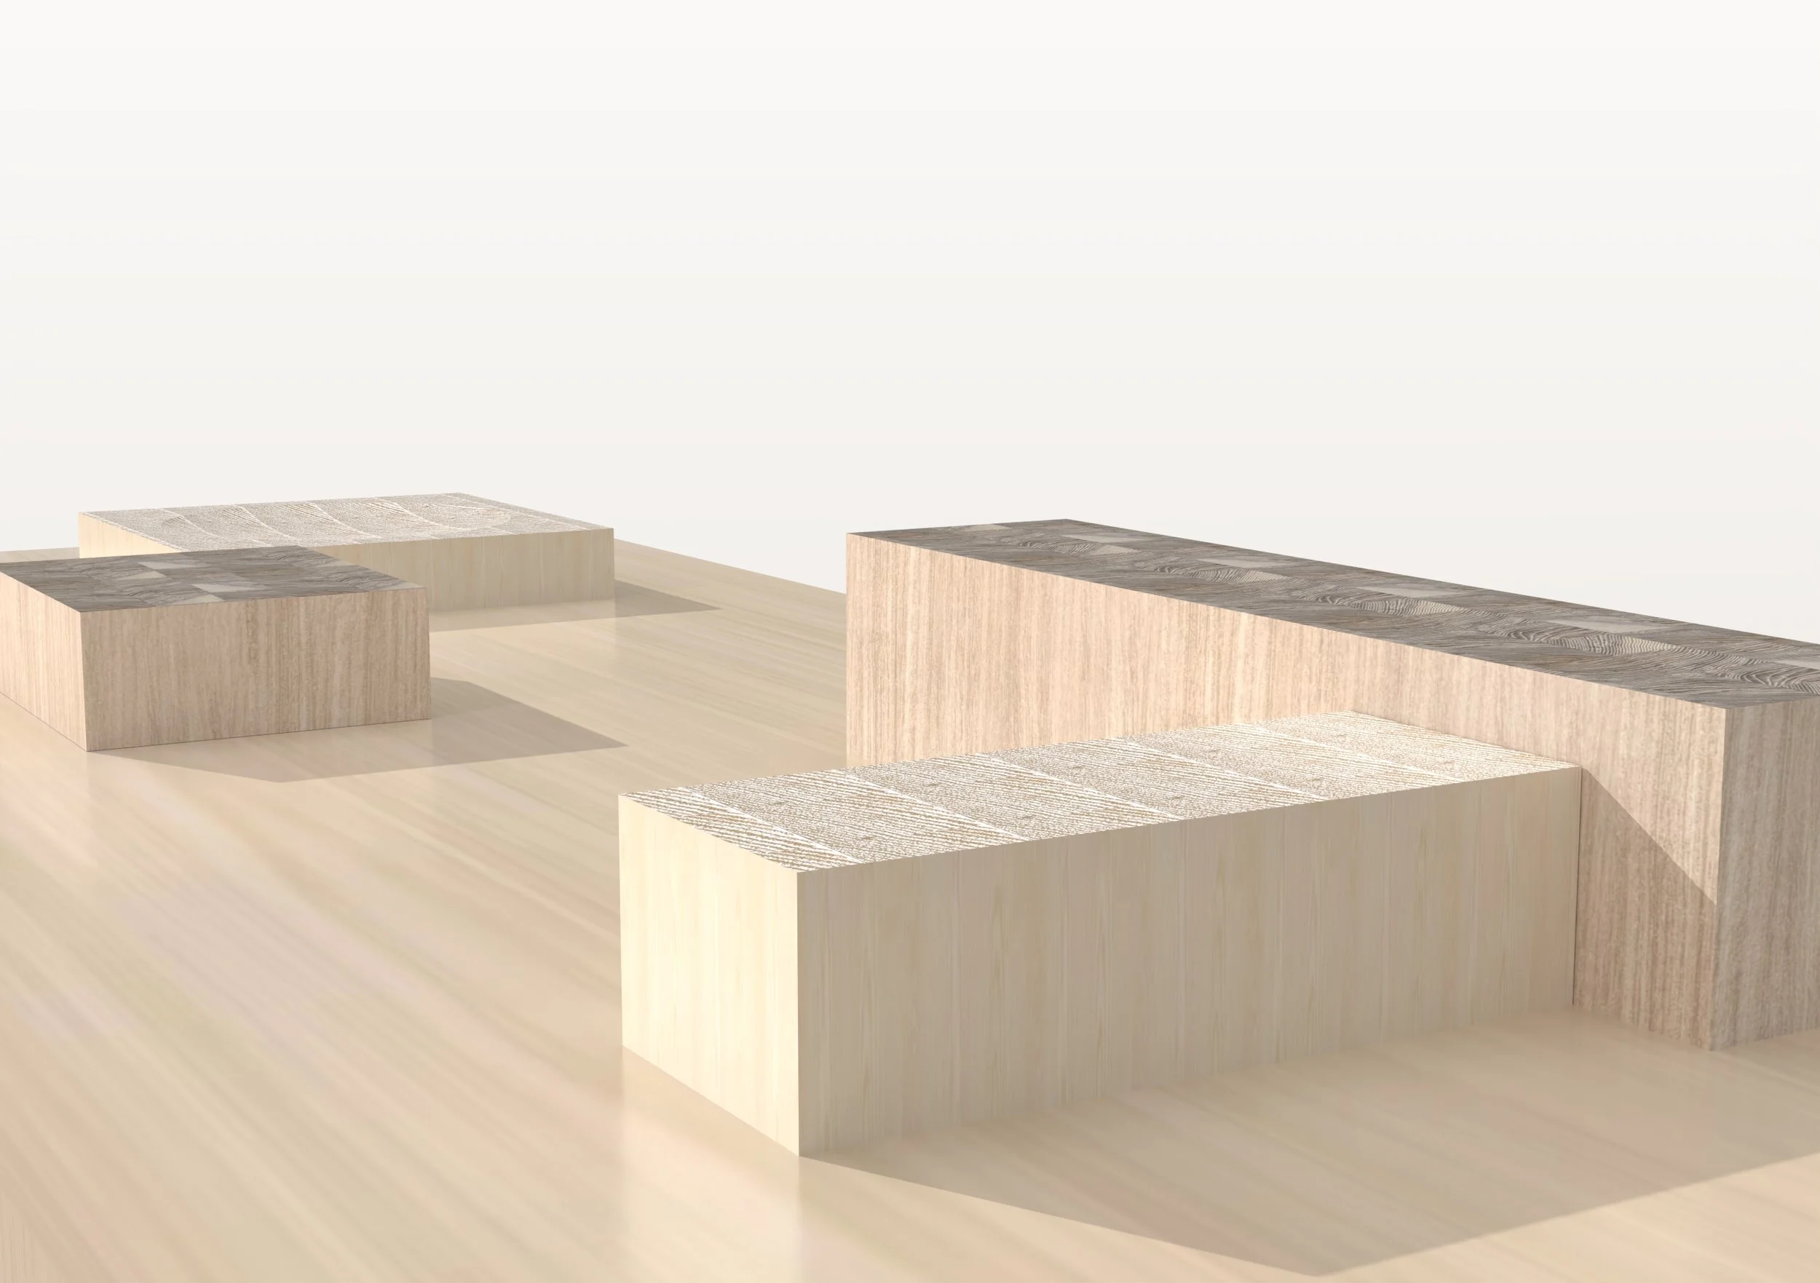
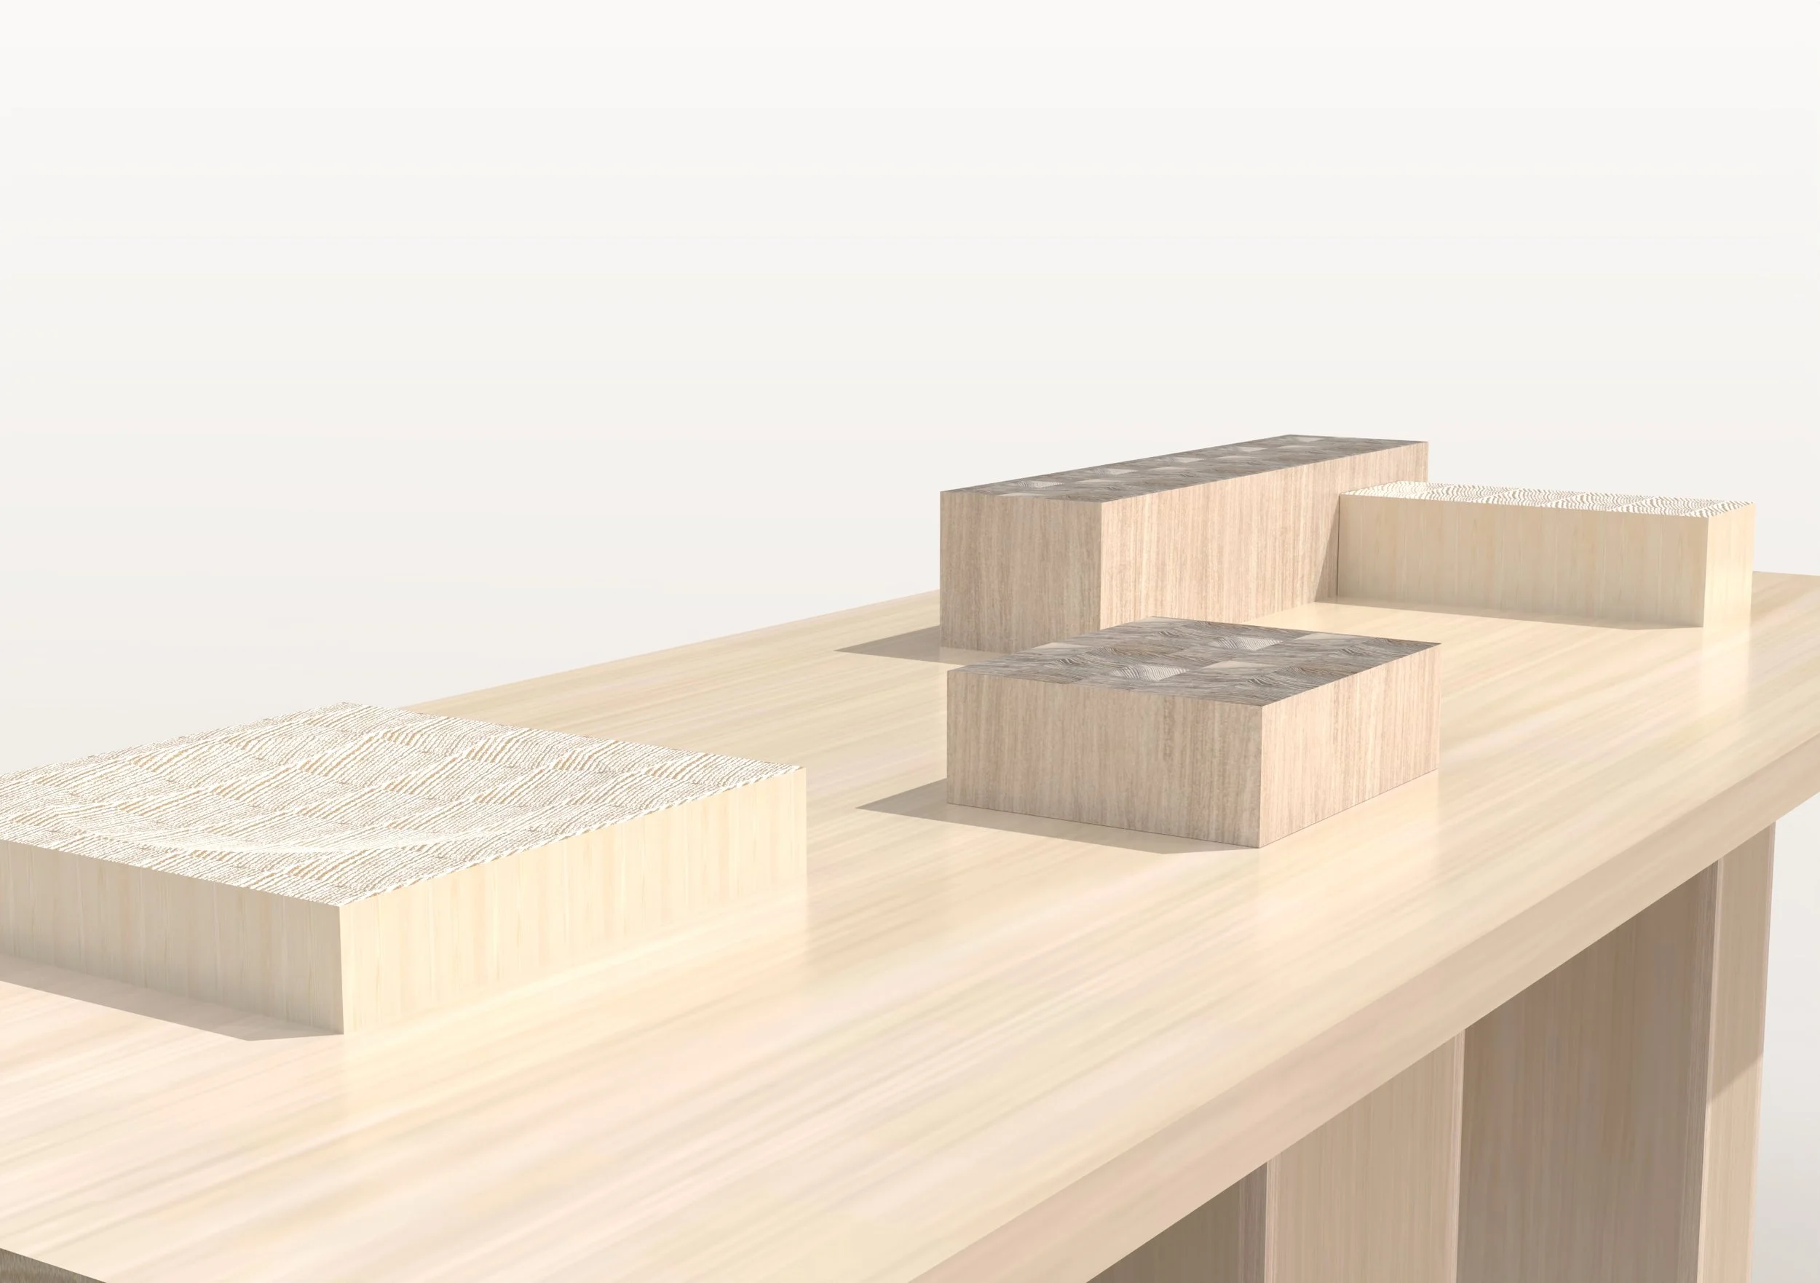
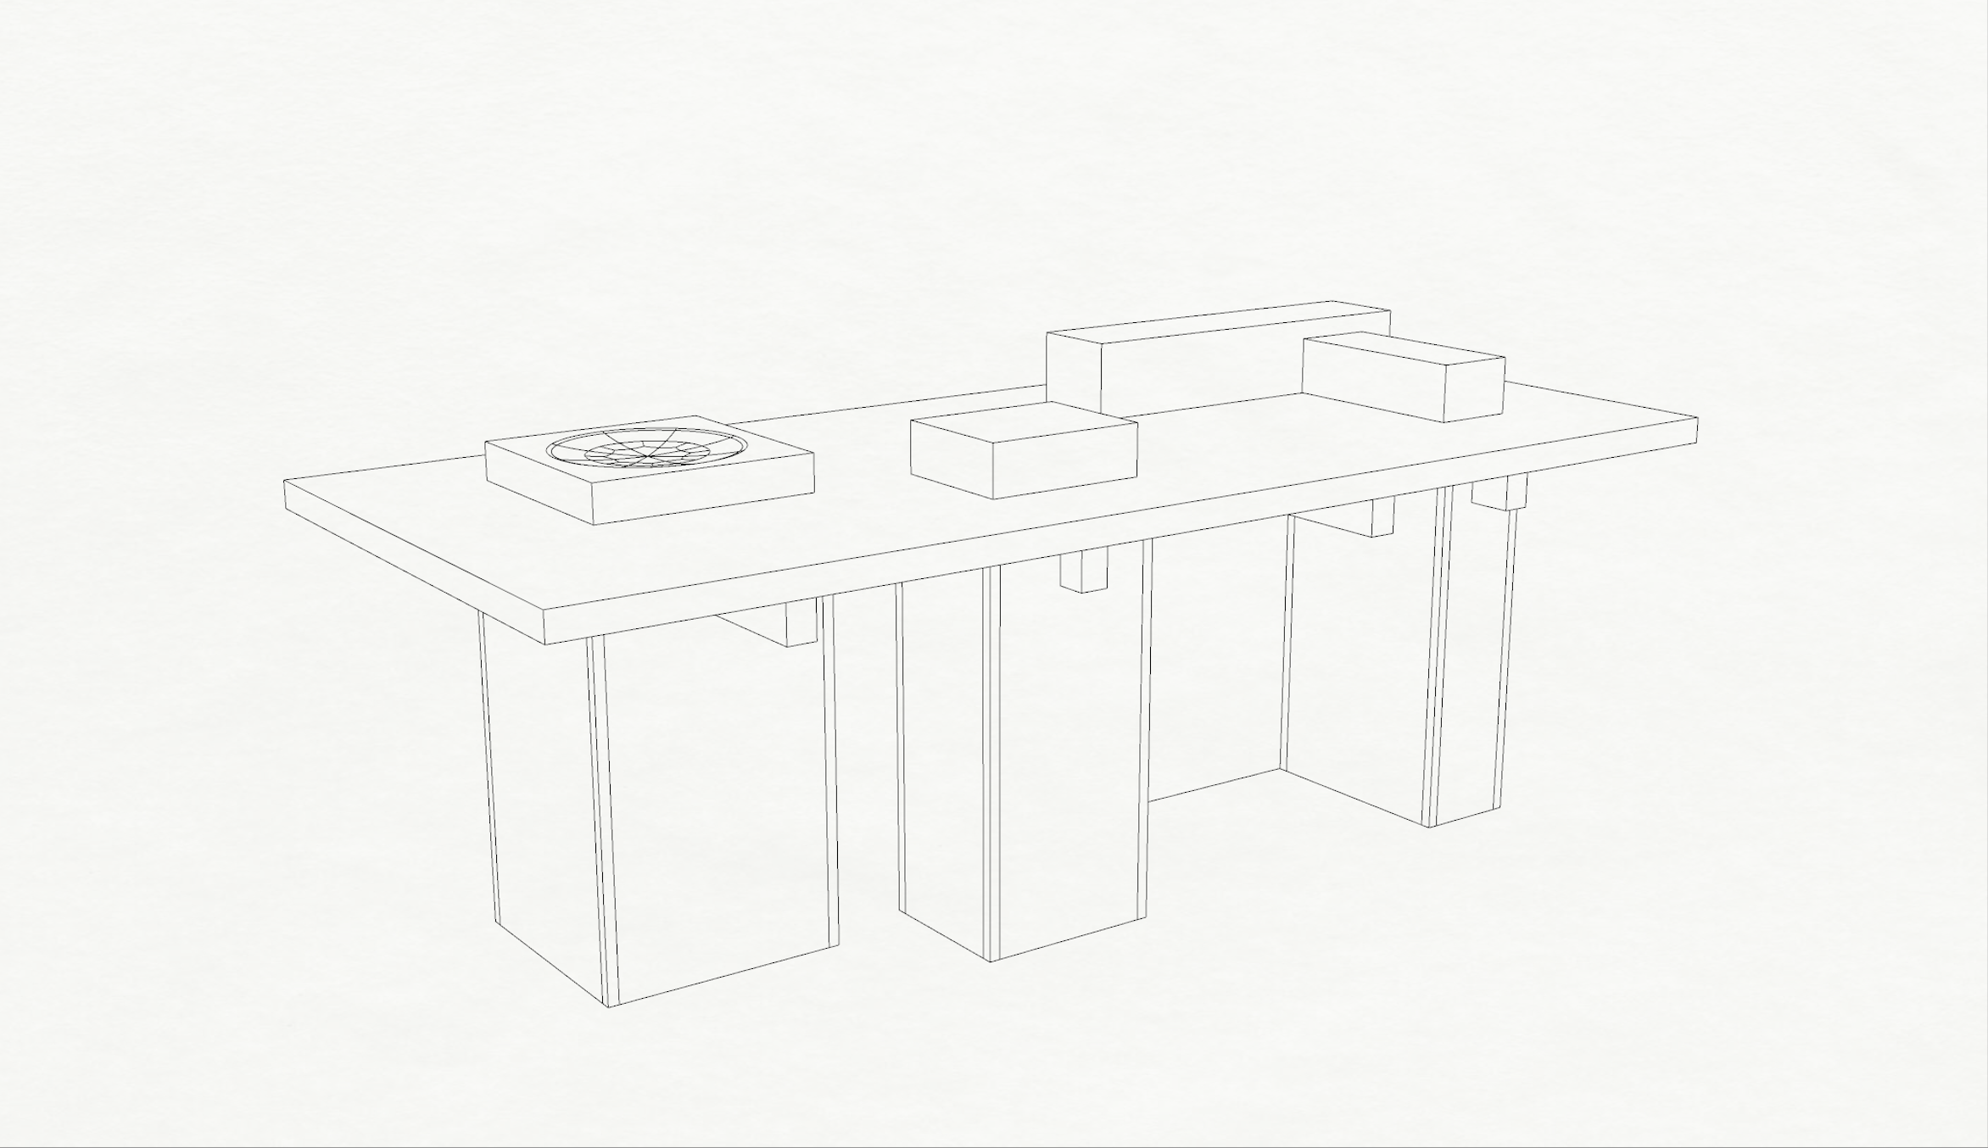
Extensions of the legs rise through the tabletop to become elevated serving surfaces, integrating presentation into the structure and allowing the table to take an active role in the meal.
CAD model and render by Ariana Chacón, 2026
Rhino 8
Assembly Plan
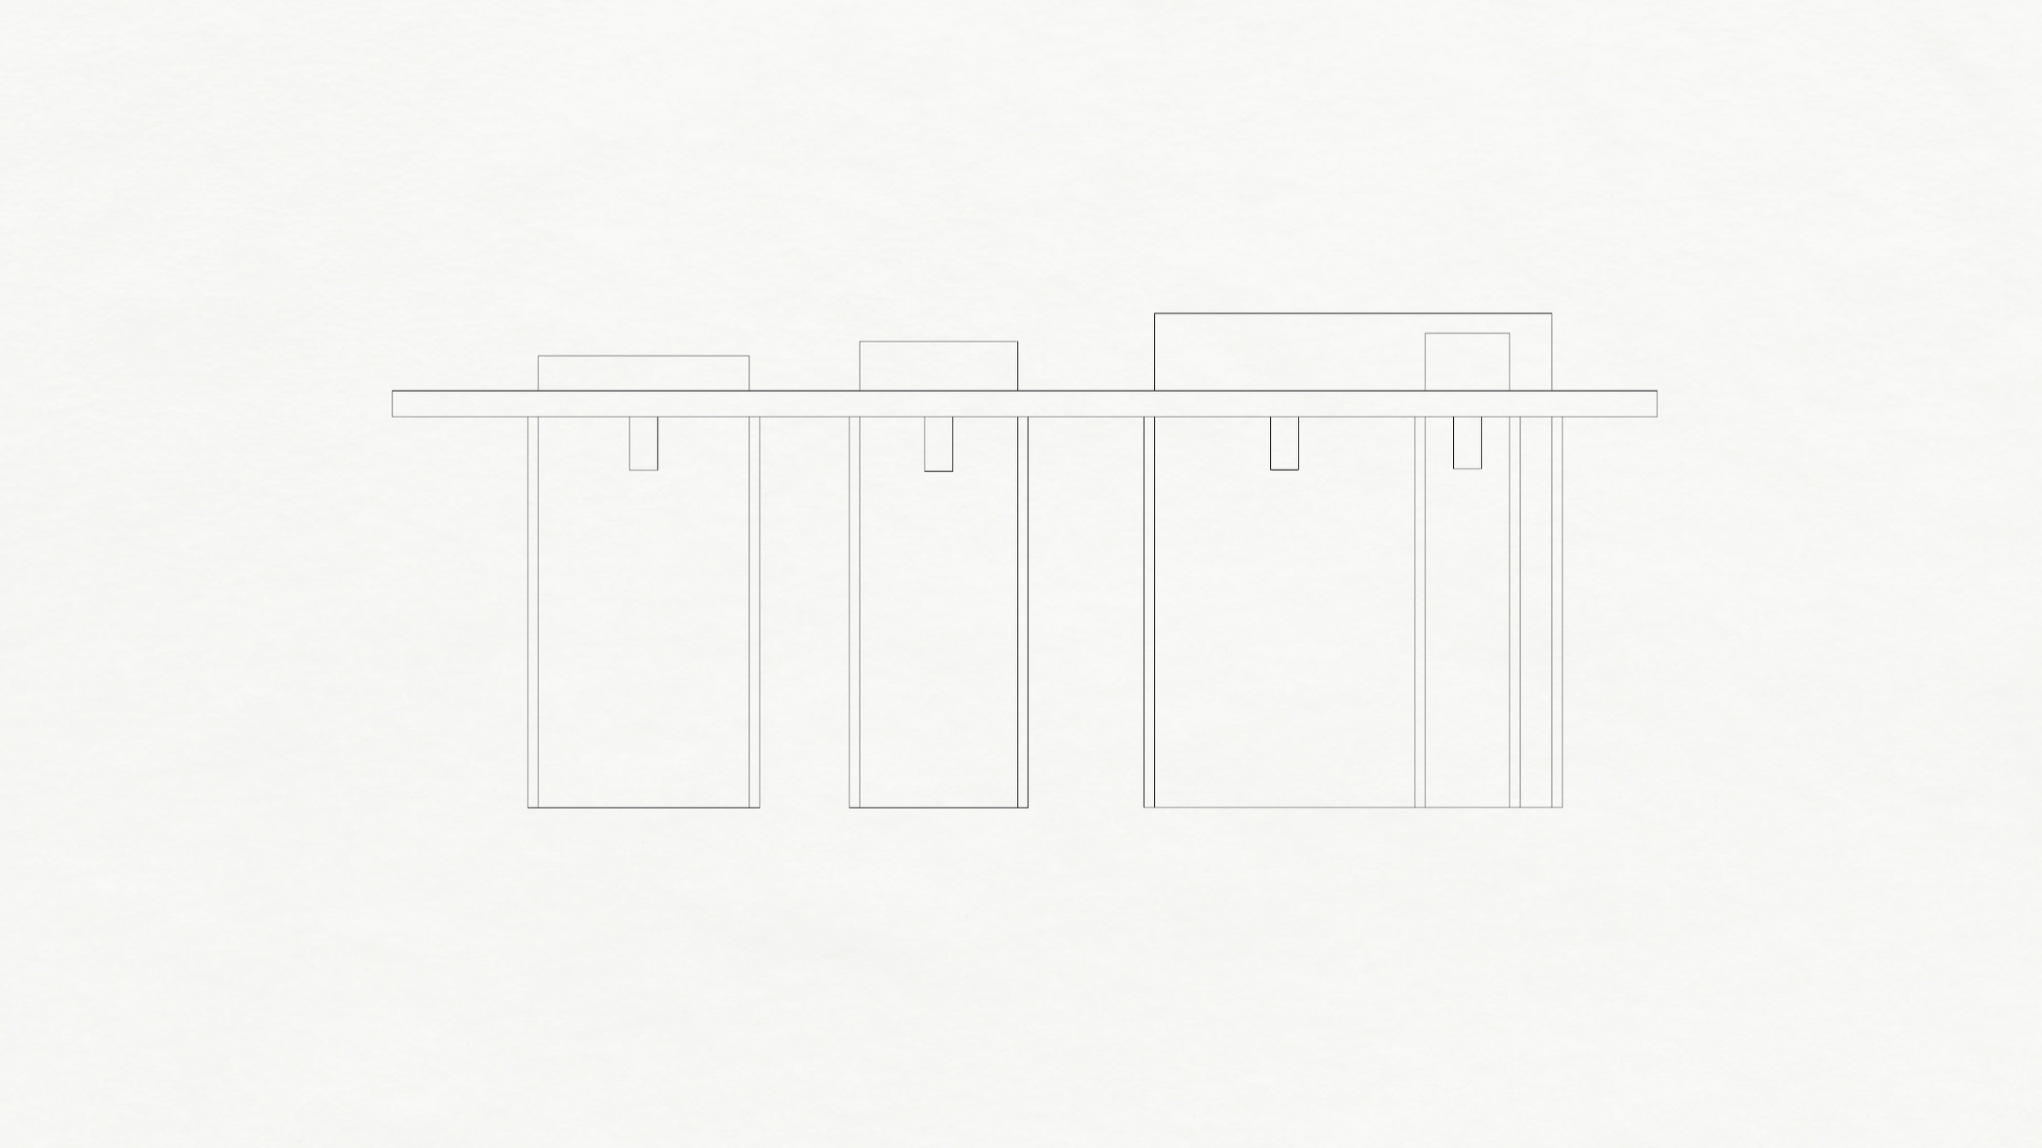
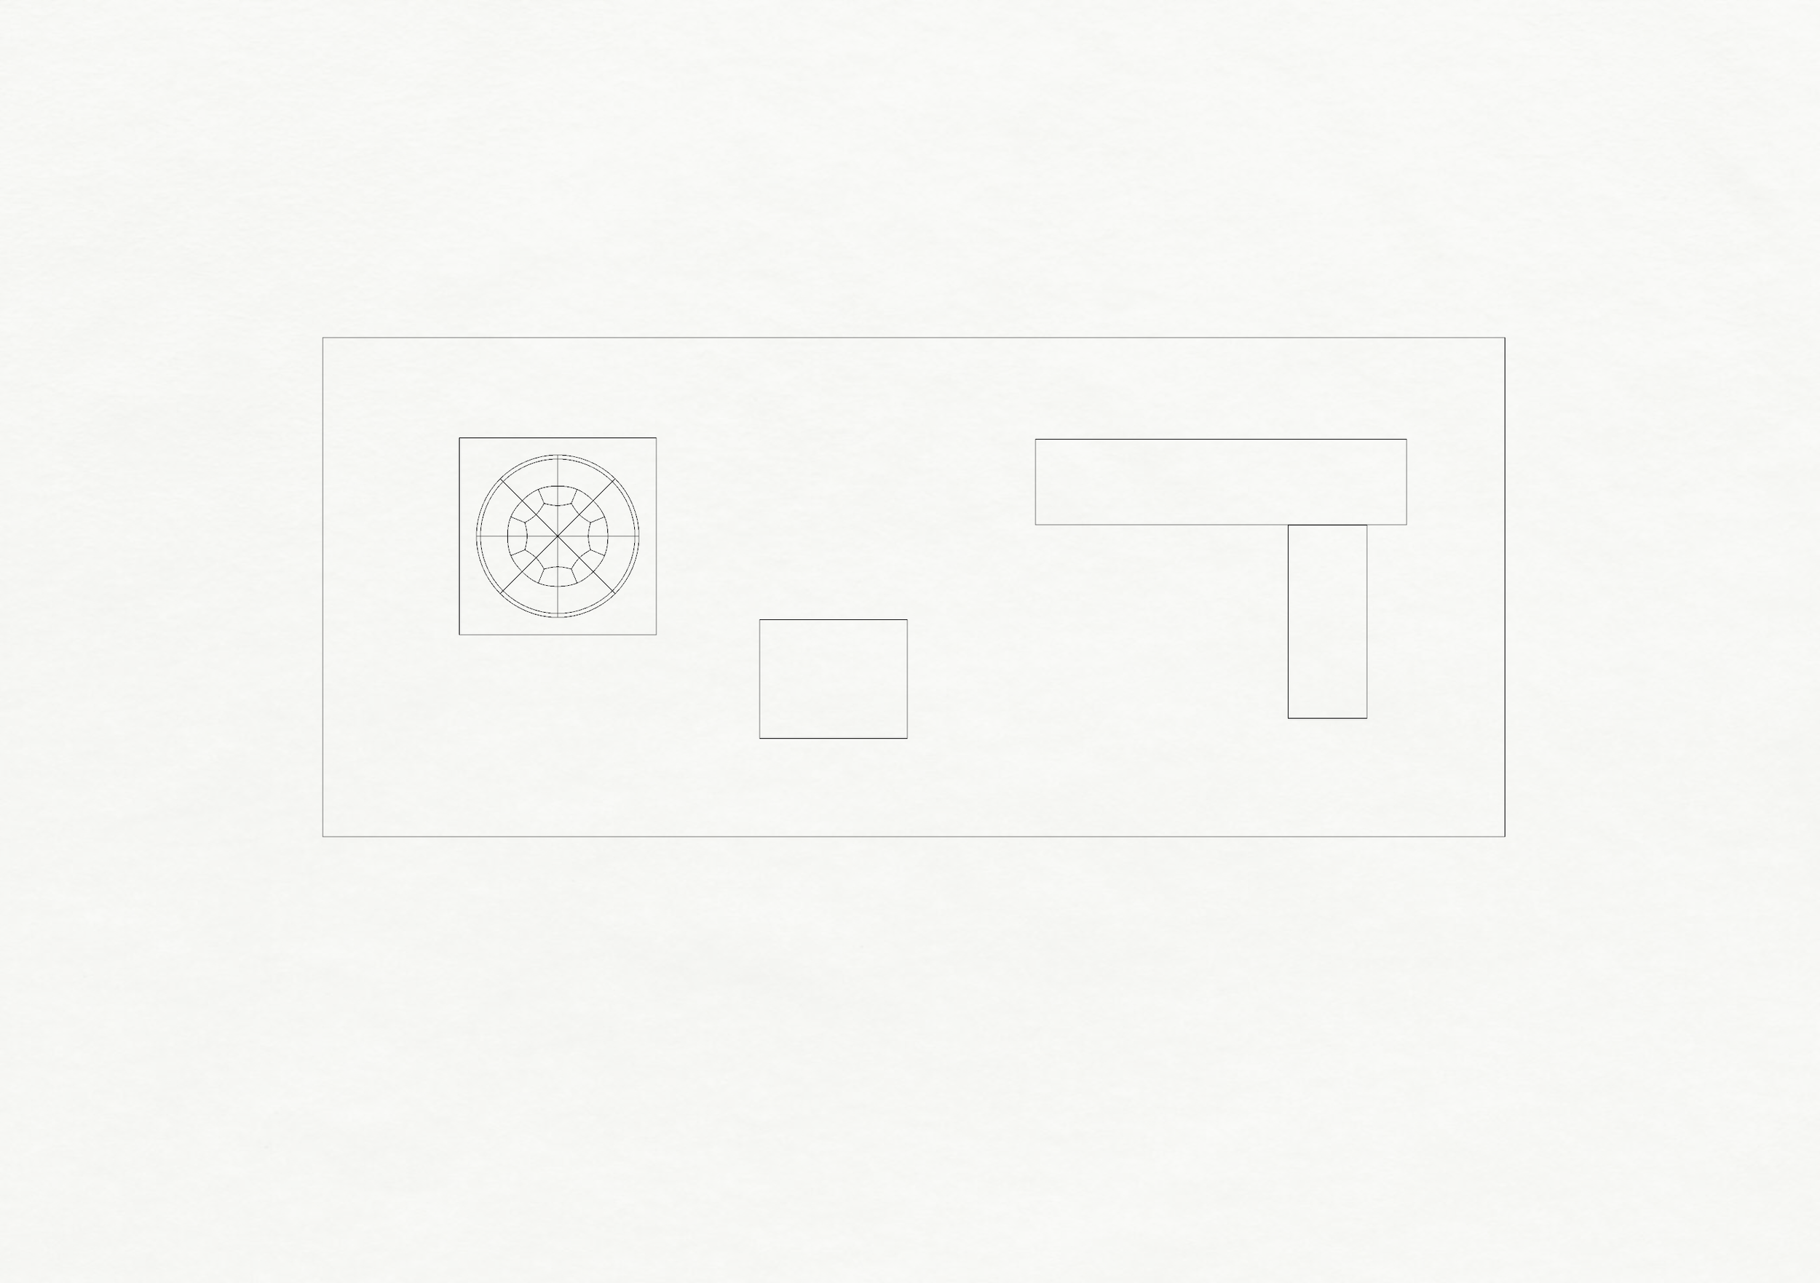
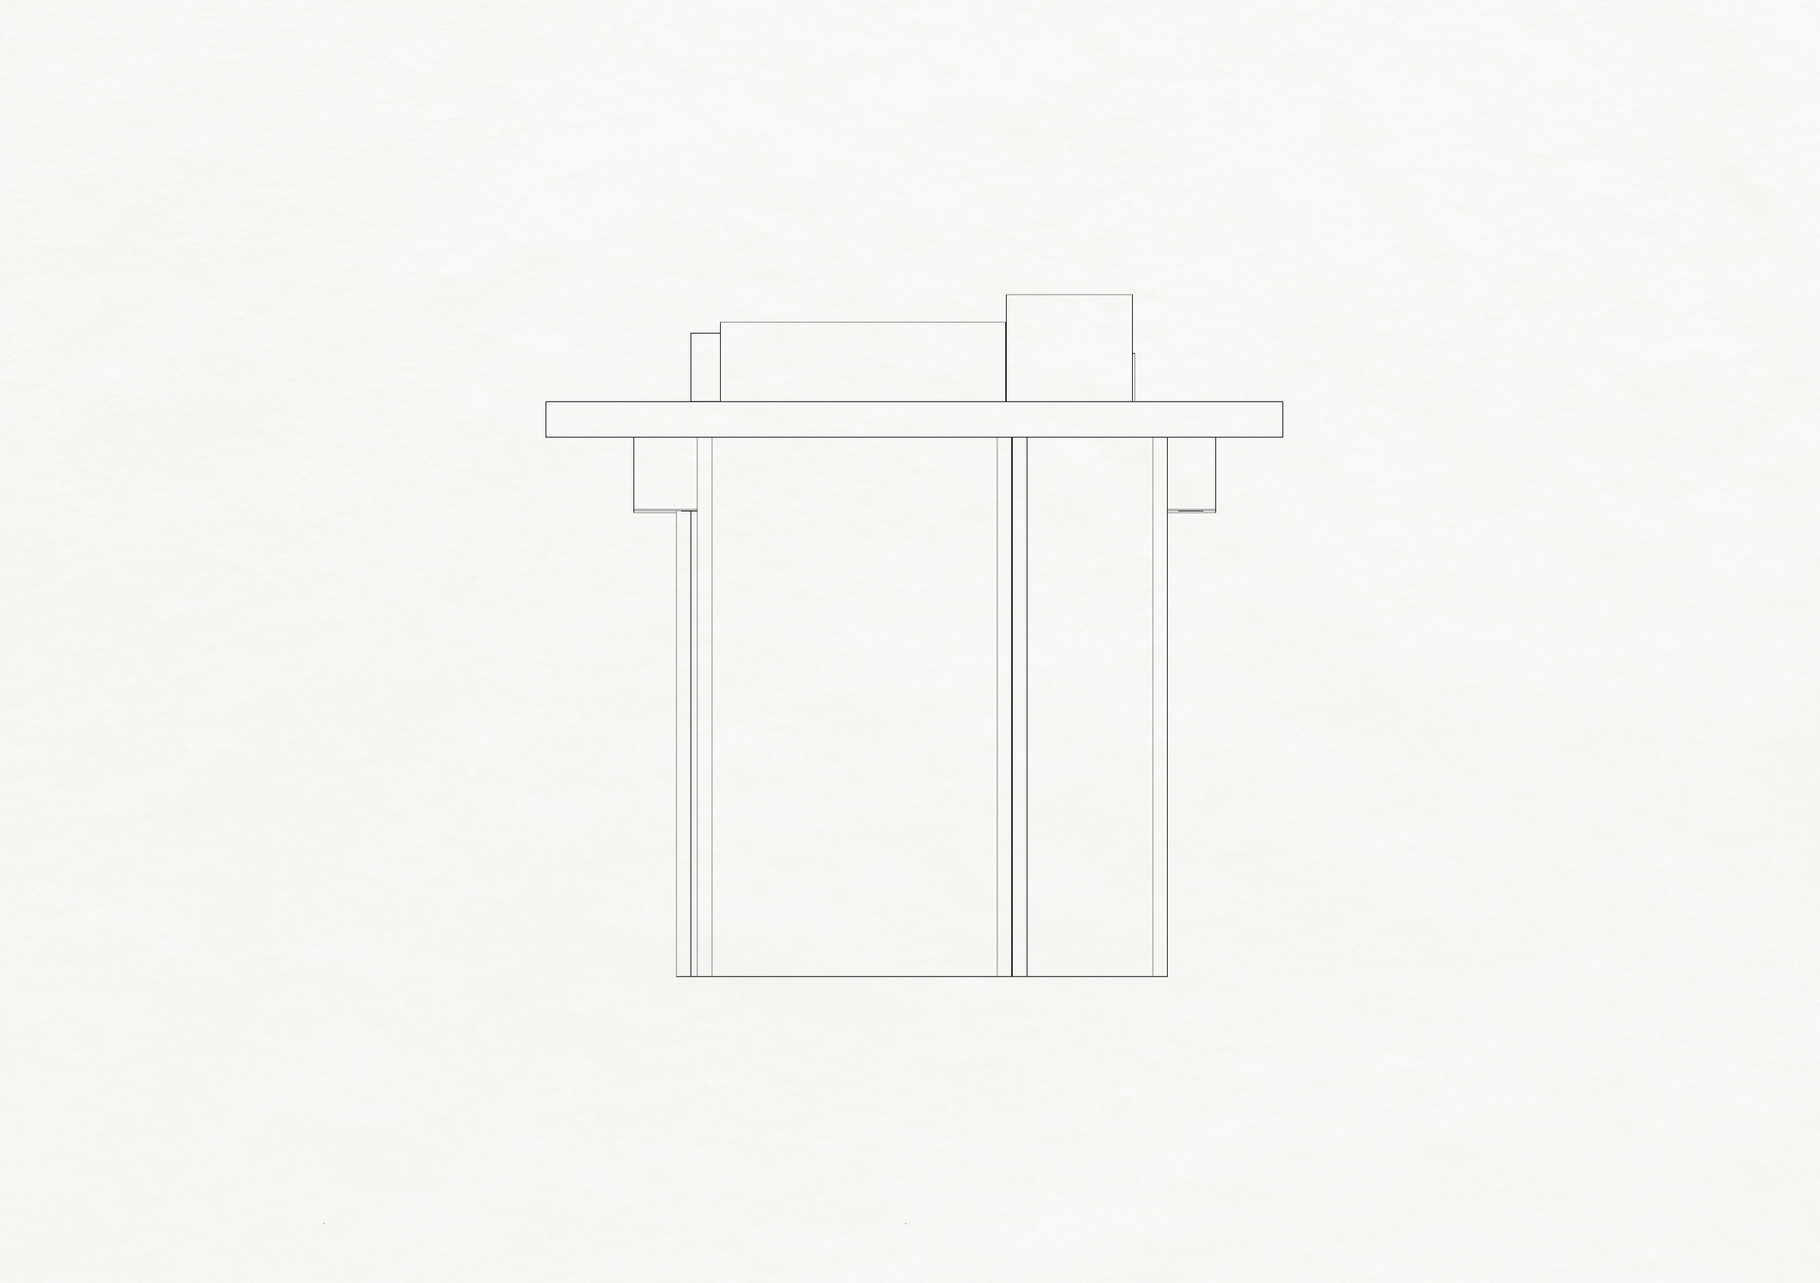
Technical Development
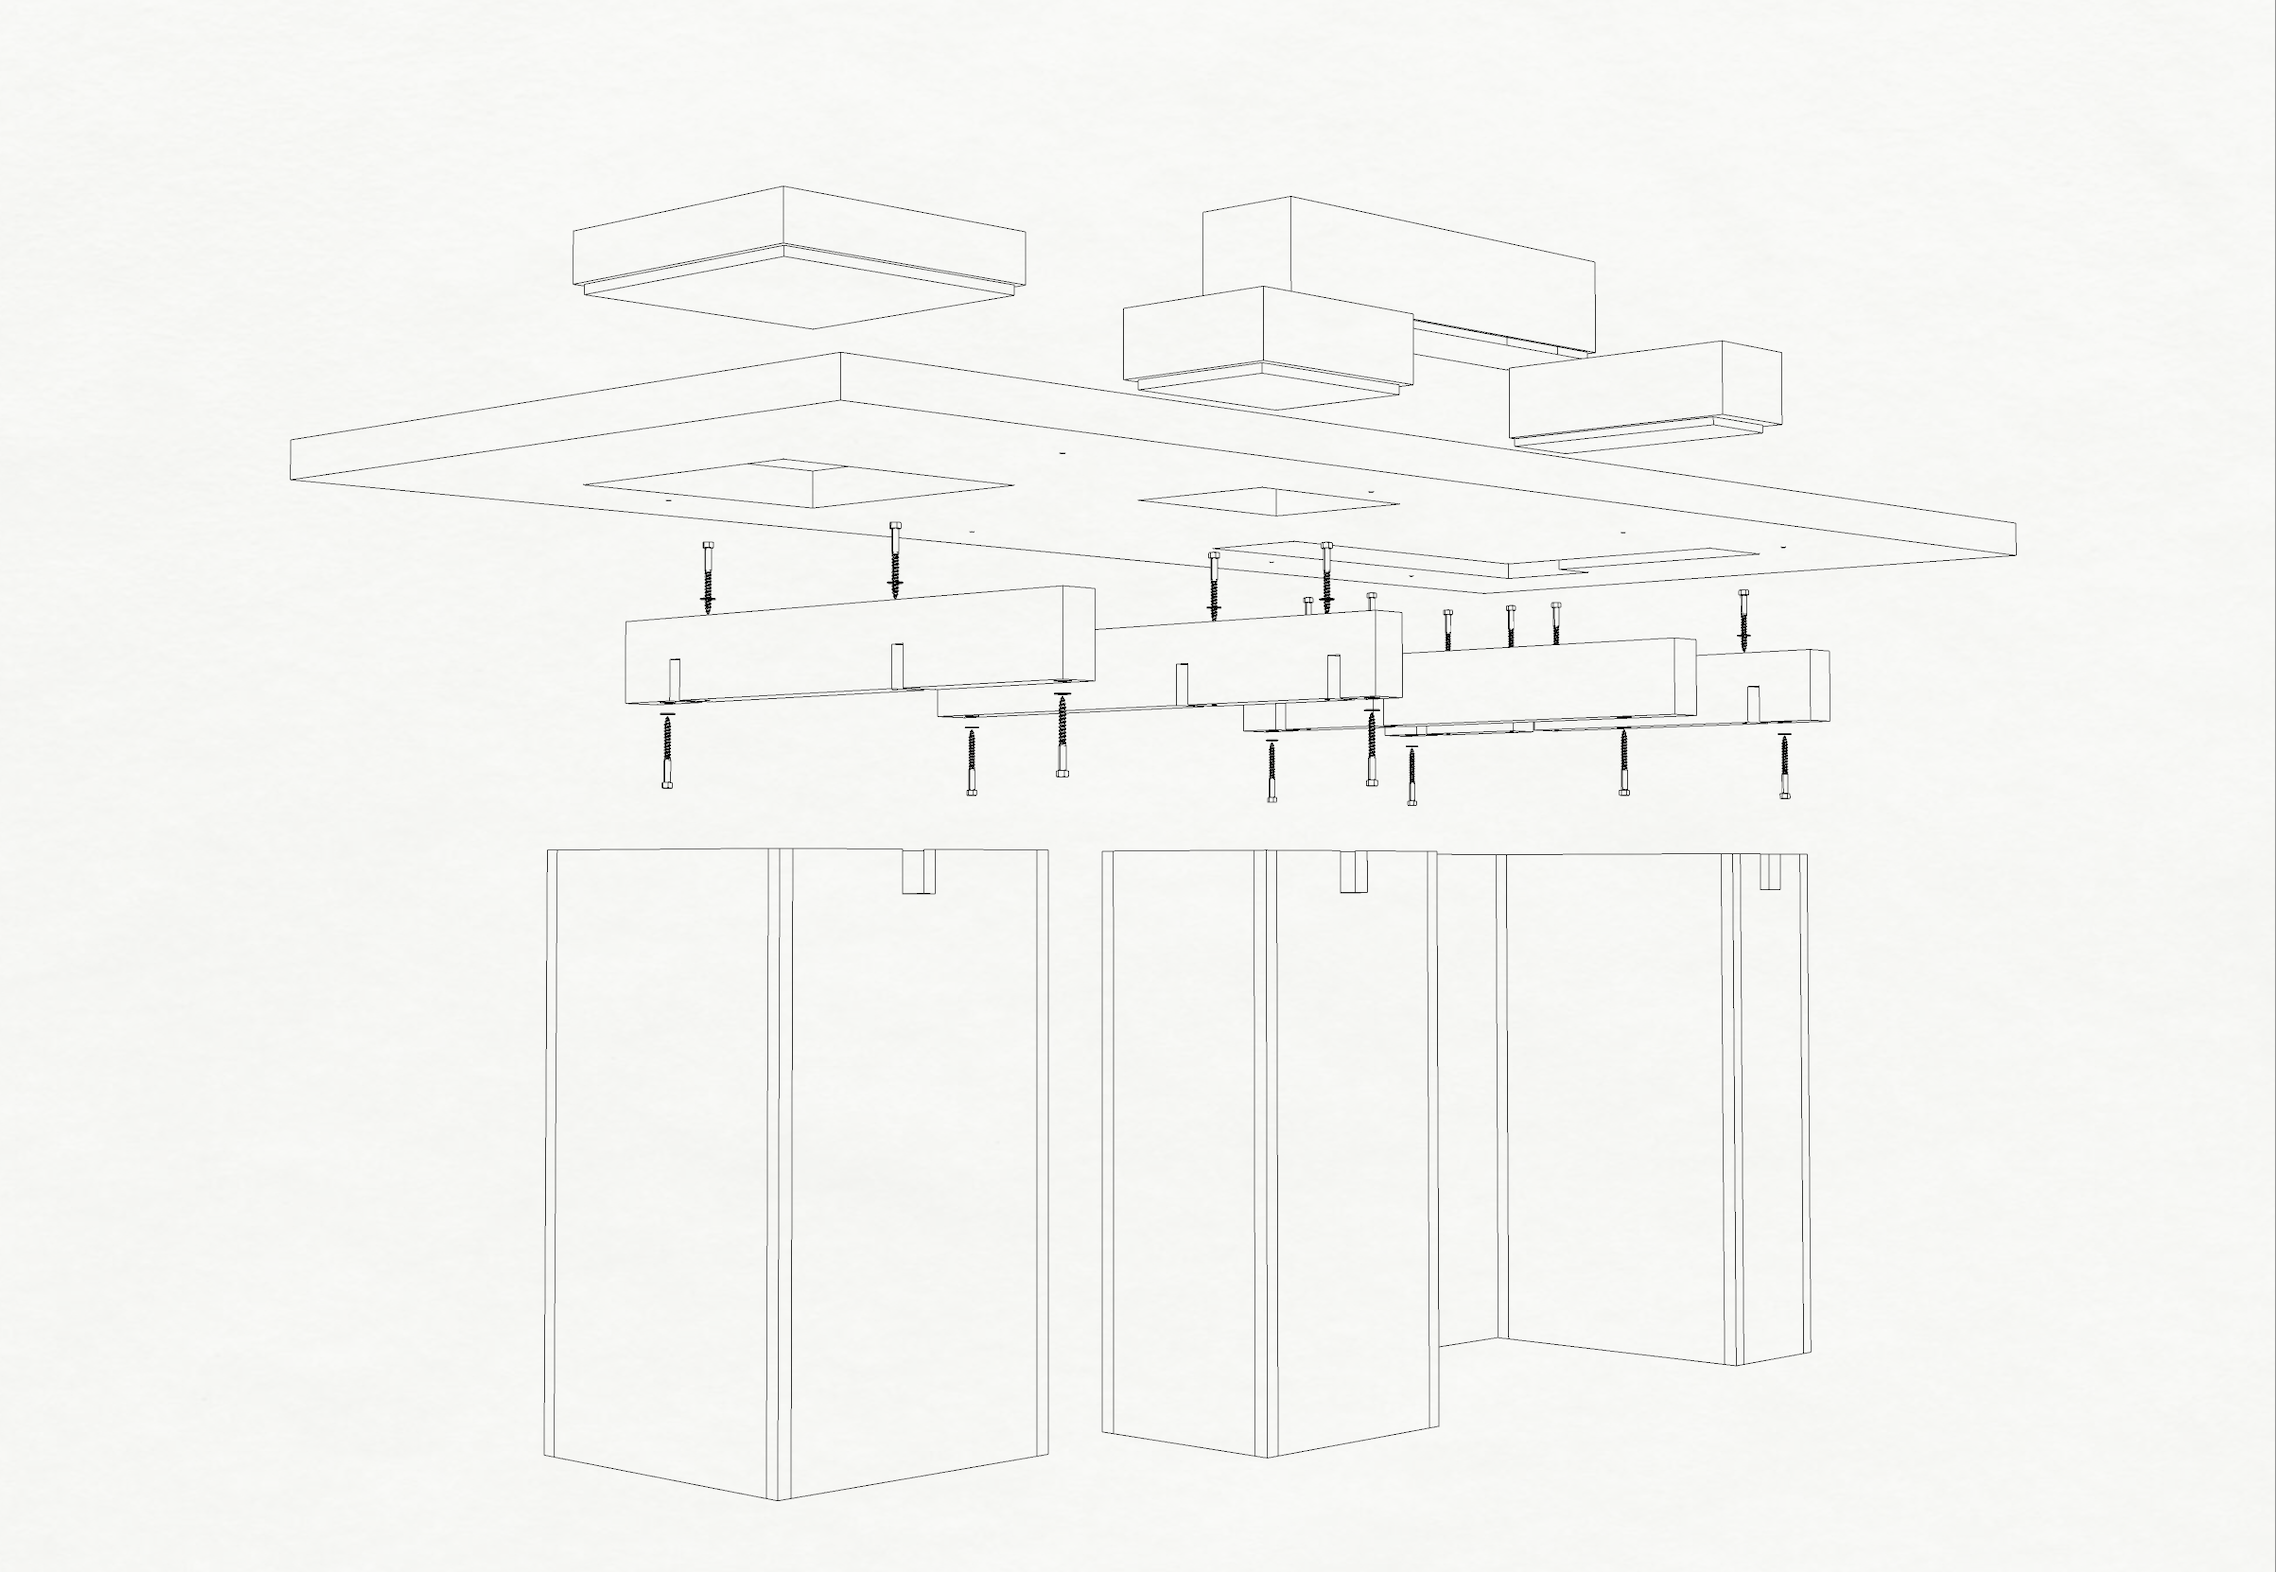
CAD model and technical drawings by Ariana Chacón, 2026
Rhino 8
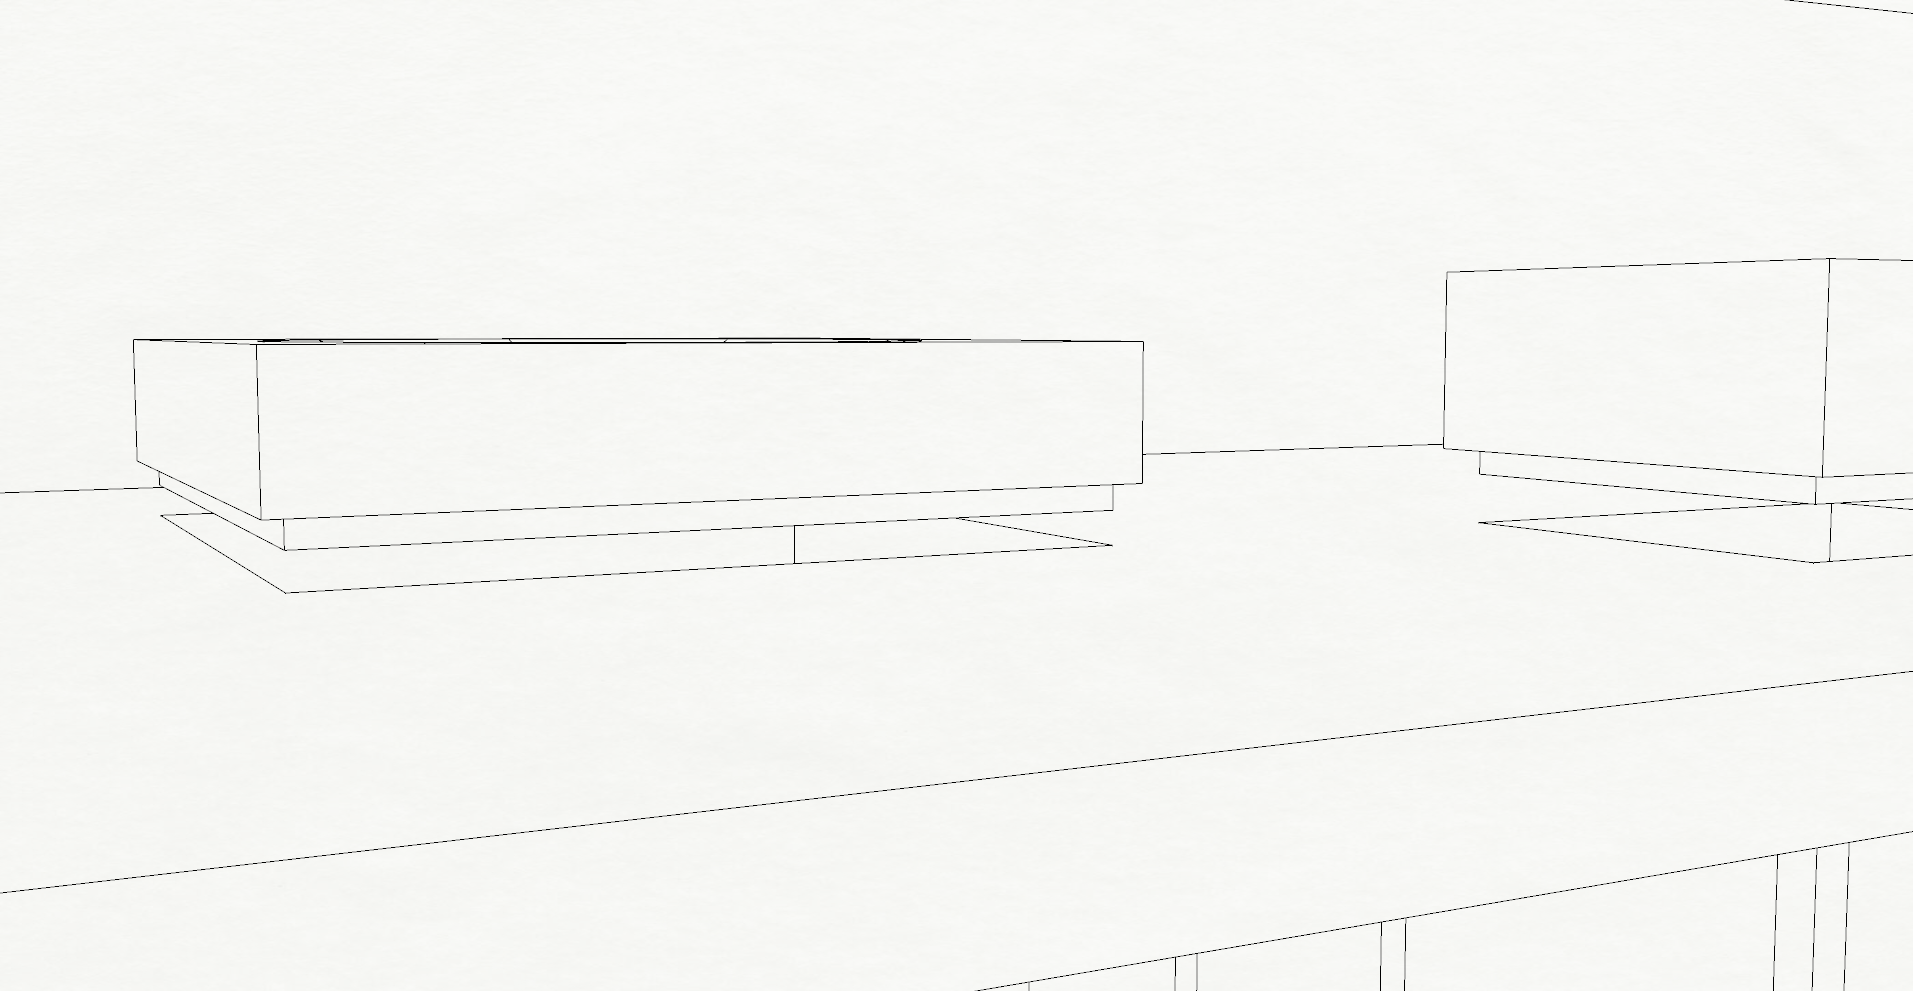
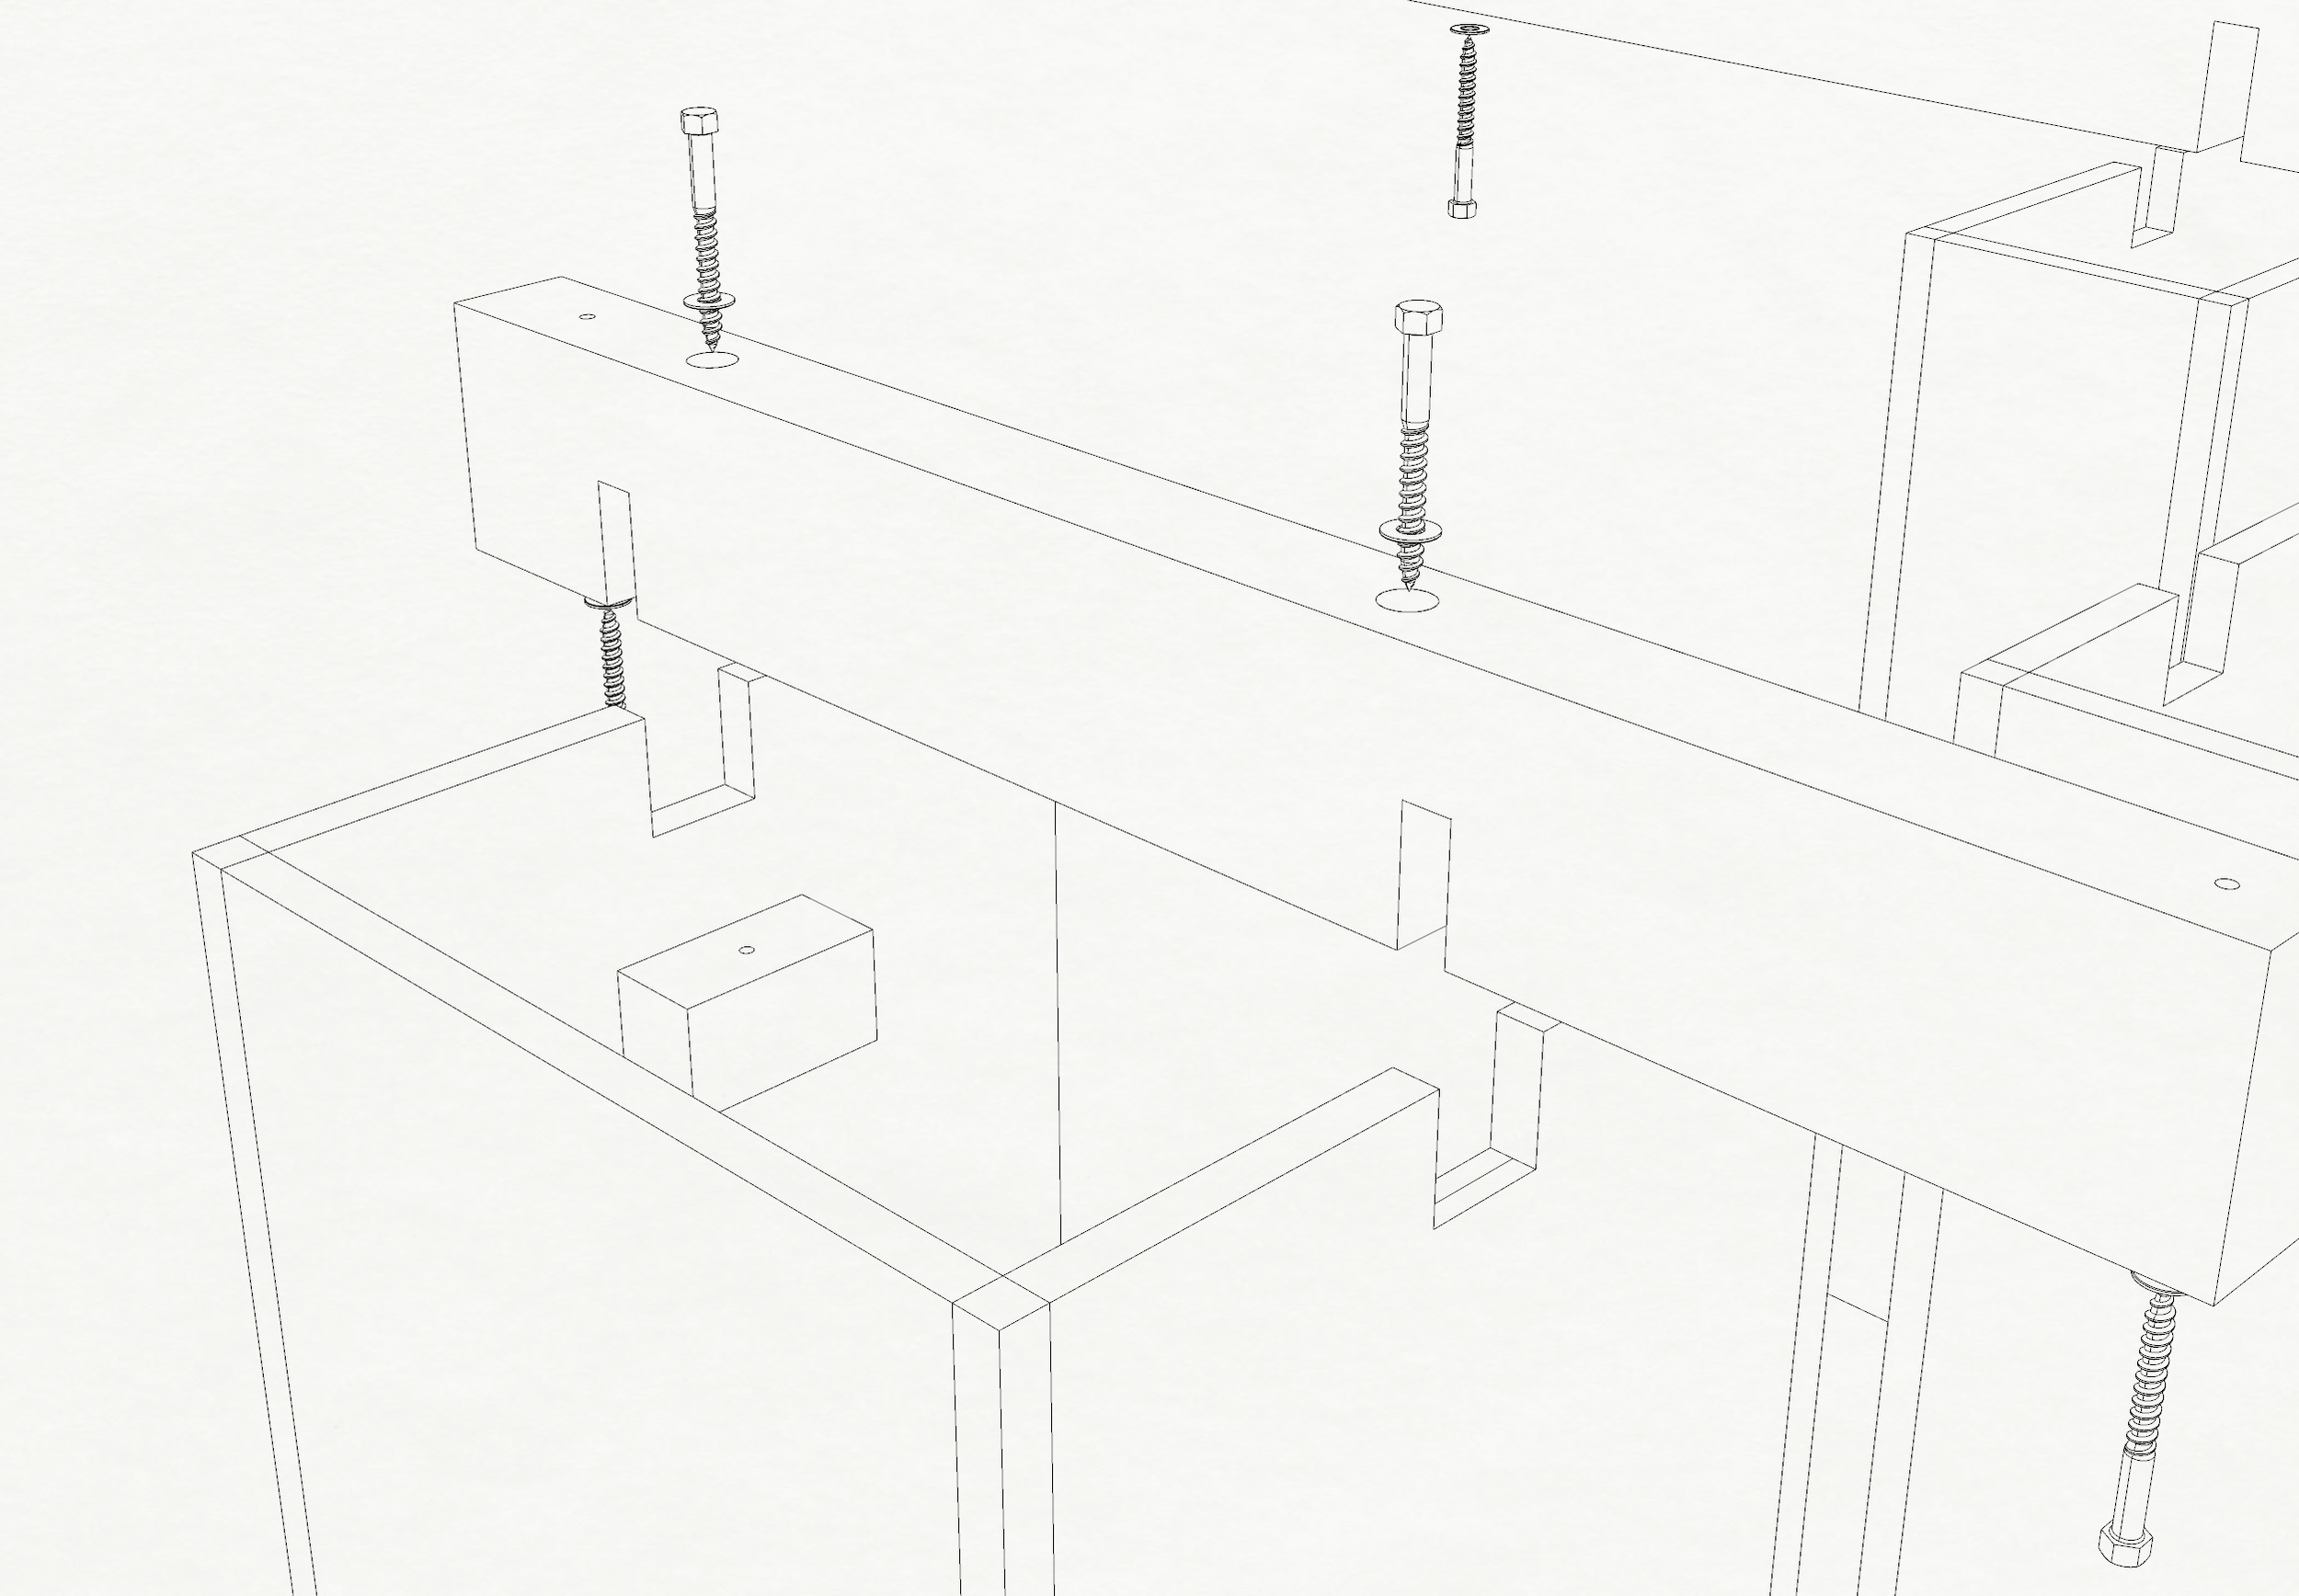
Orthographic Views
02 | Process
Building the Center
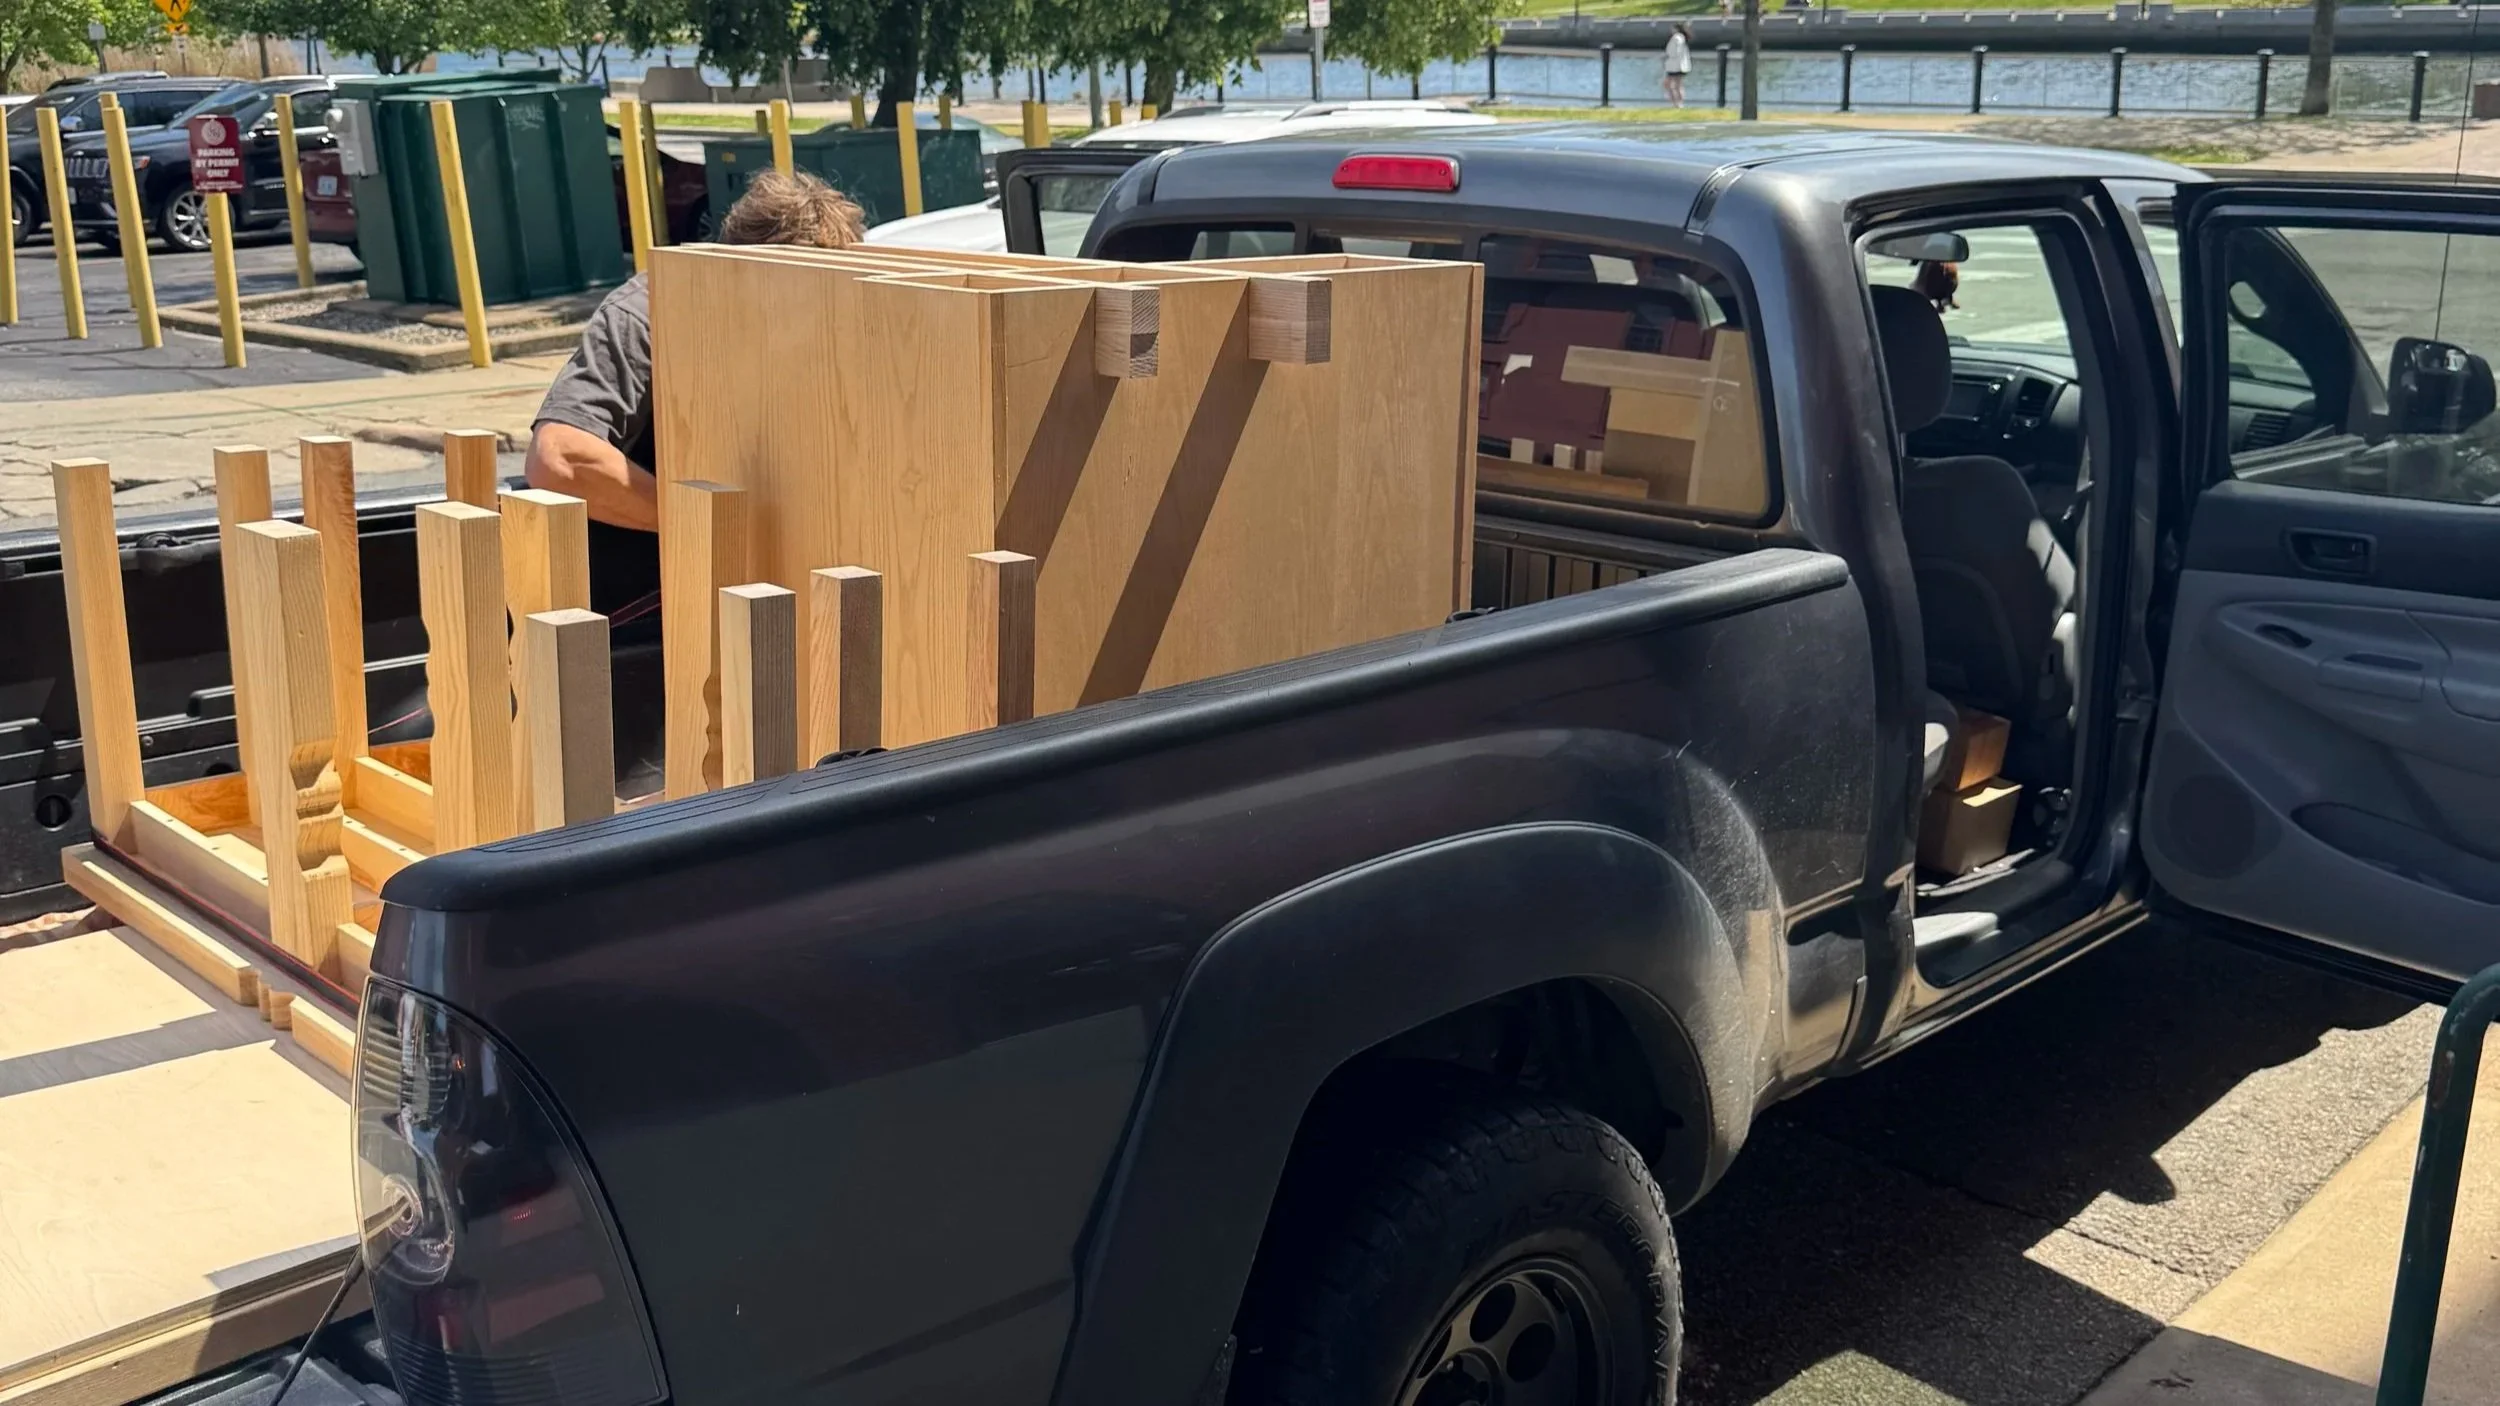
Working from the final design, I fabricated and finished the 7.5-foot table that anchored the installation, translating its spatial concept into a full-scale object prepared for the public event.
From Parts to Table
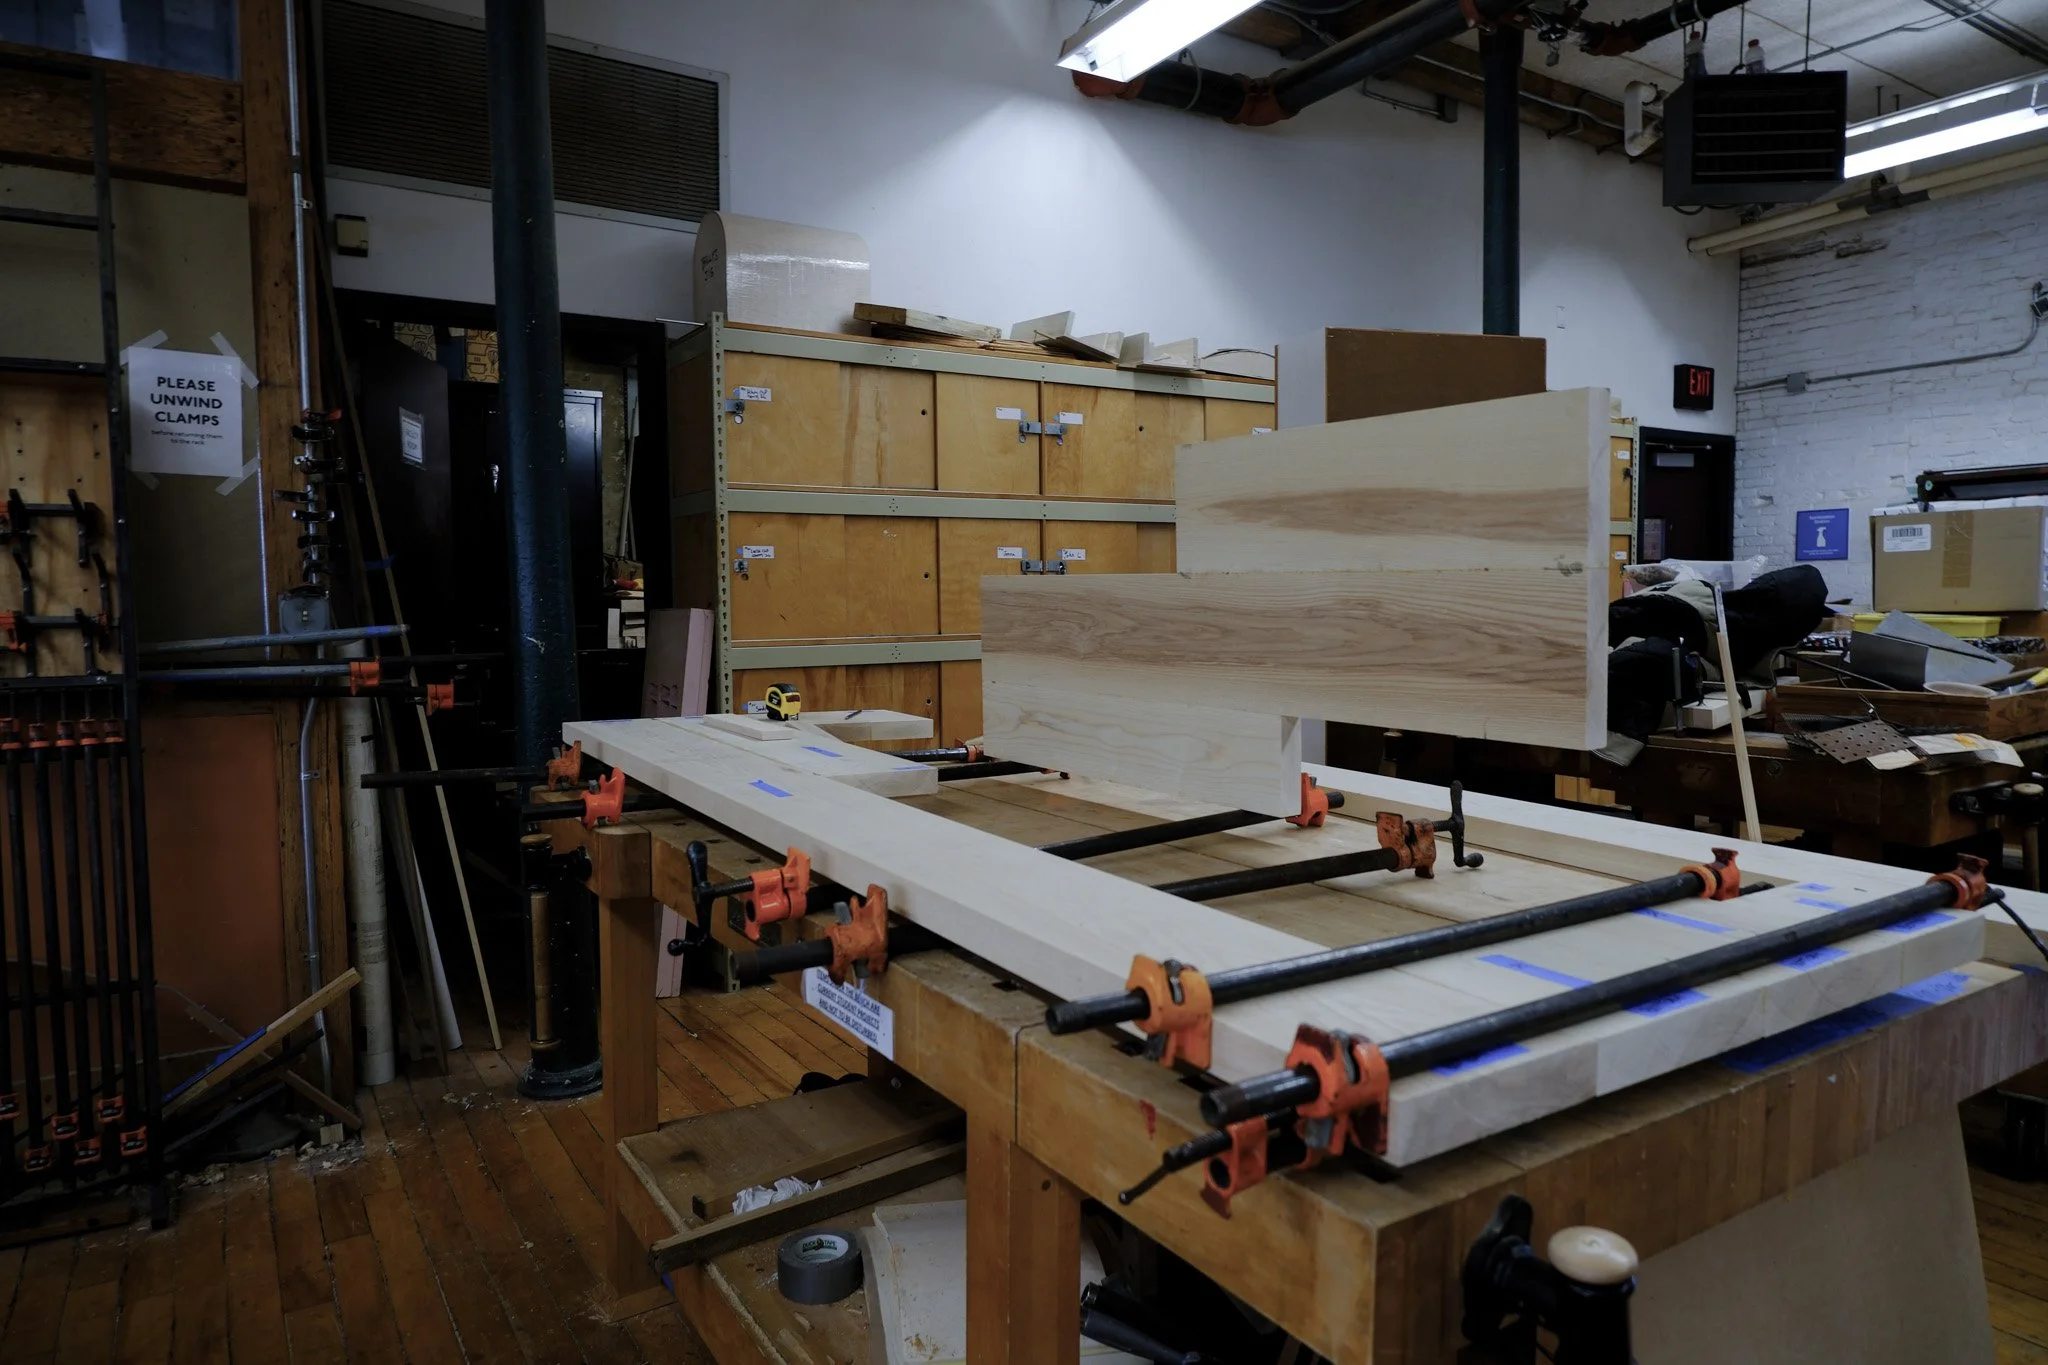
Glue-up process for Ash hardwood tabletop.
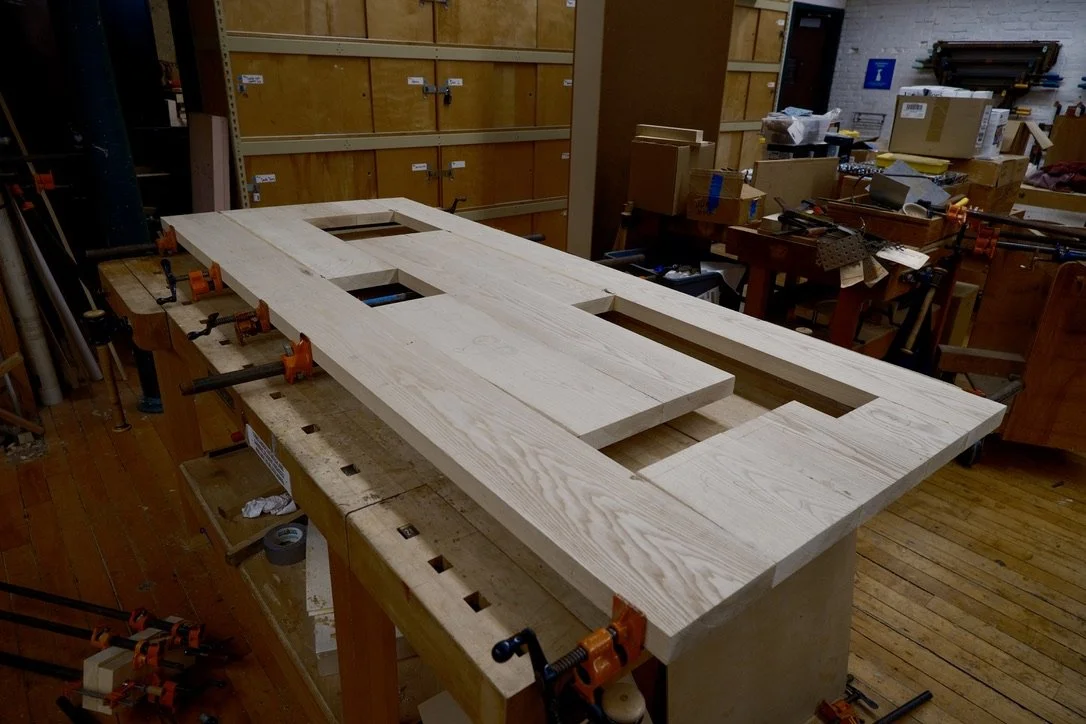
Tabletop with cavities to fit table legs and "butcher block" protrusions.
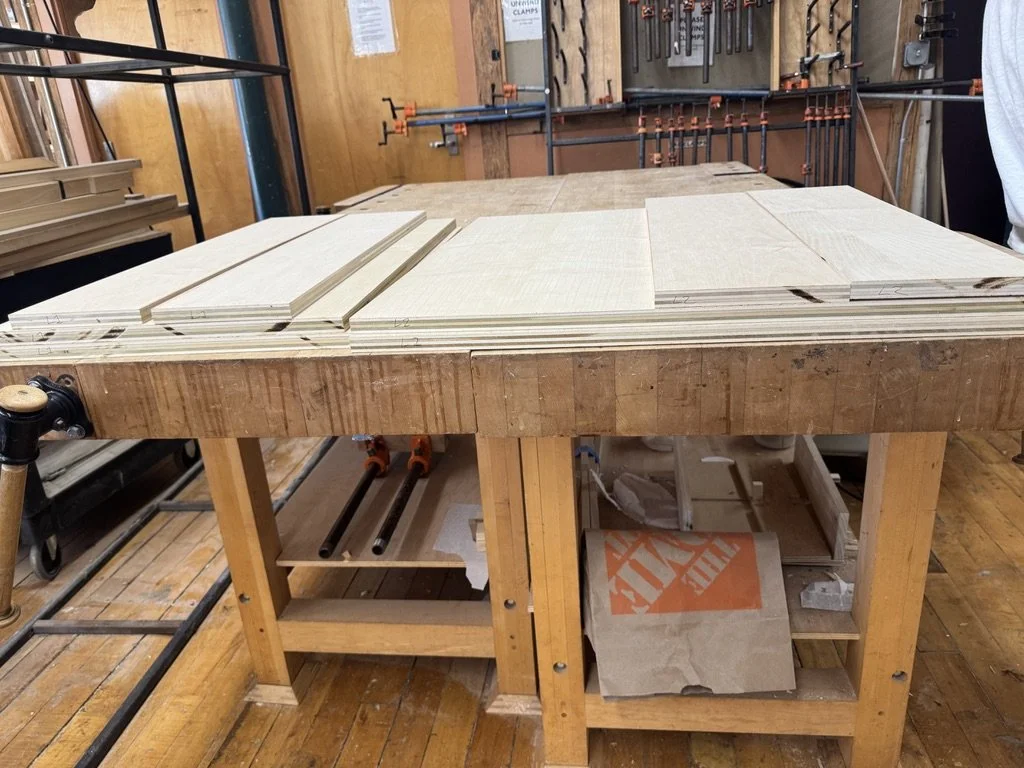
Ash veneered plywood stock for table legs cut to size.
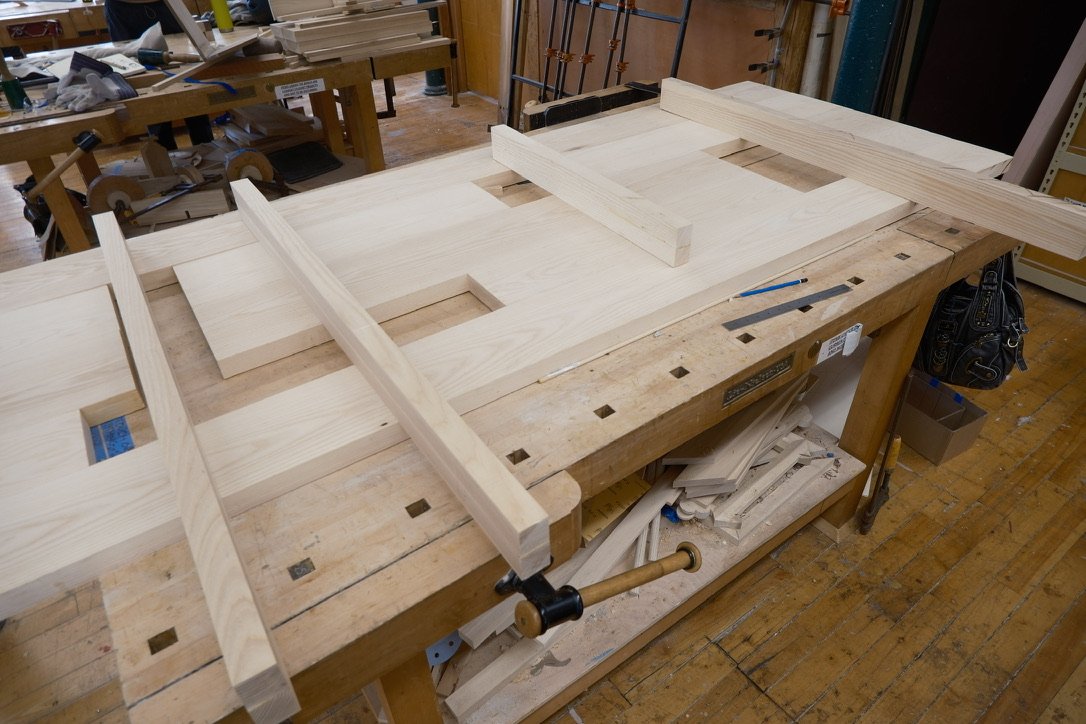
Checking apron layout.
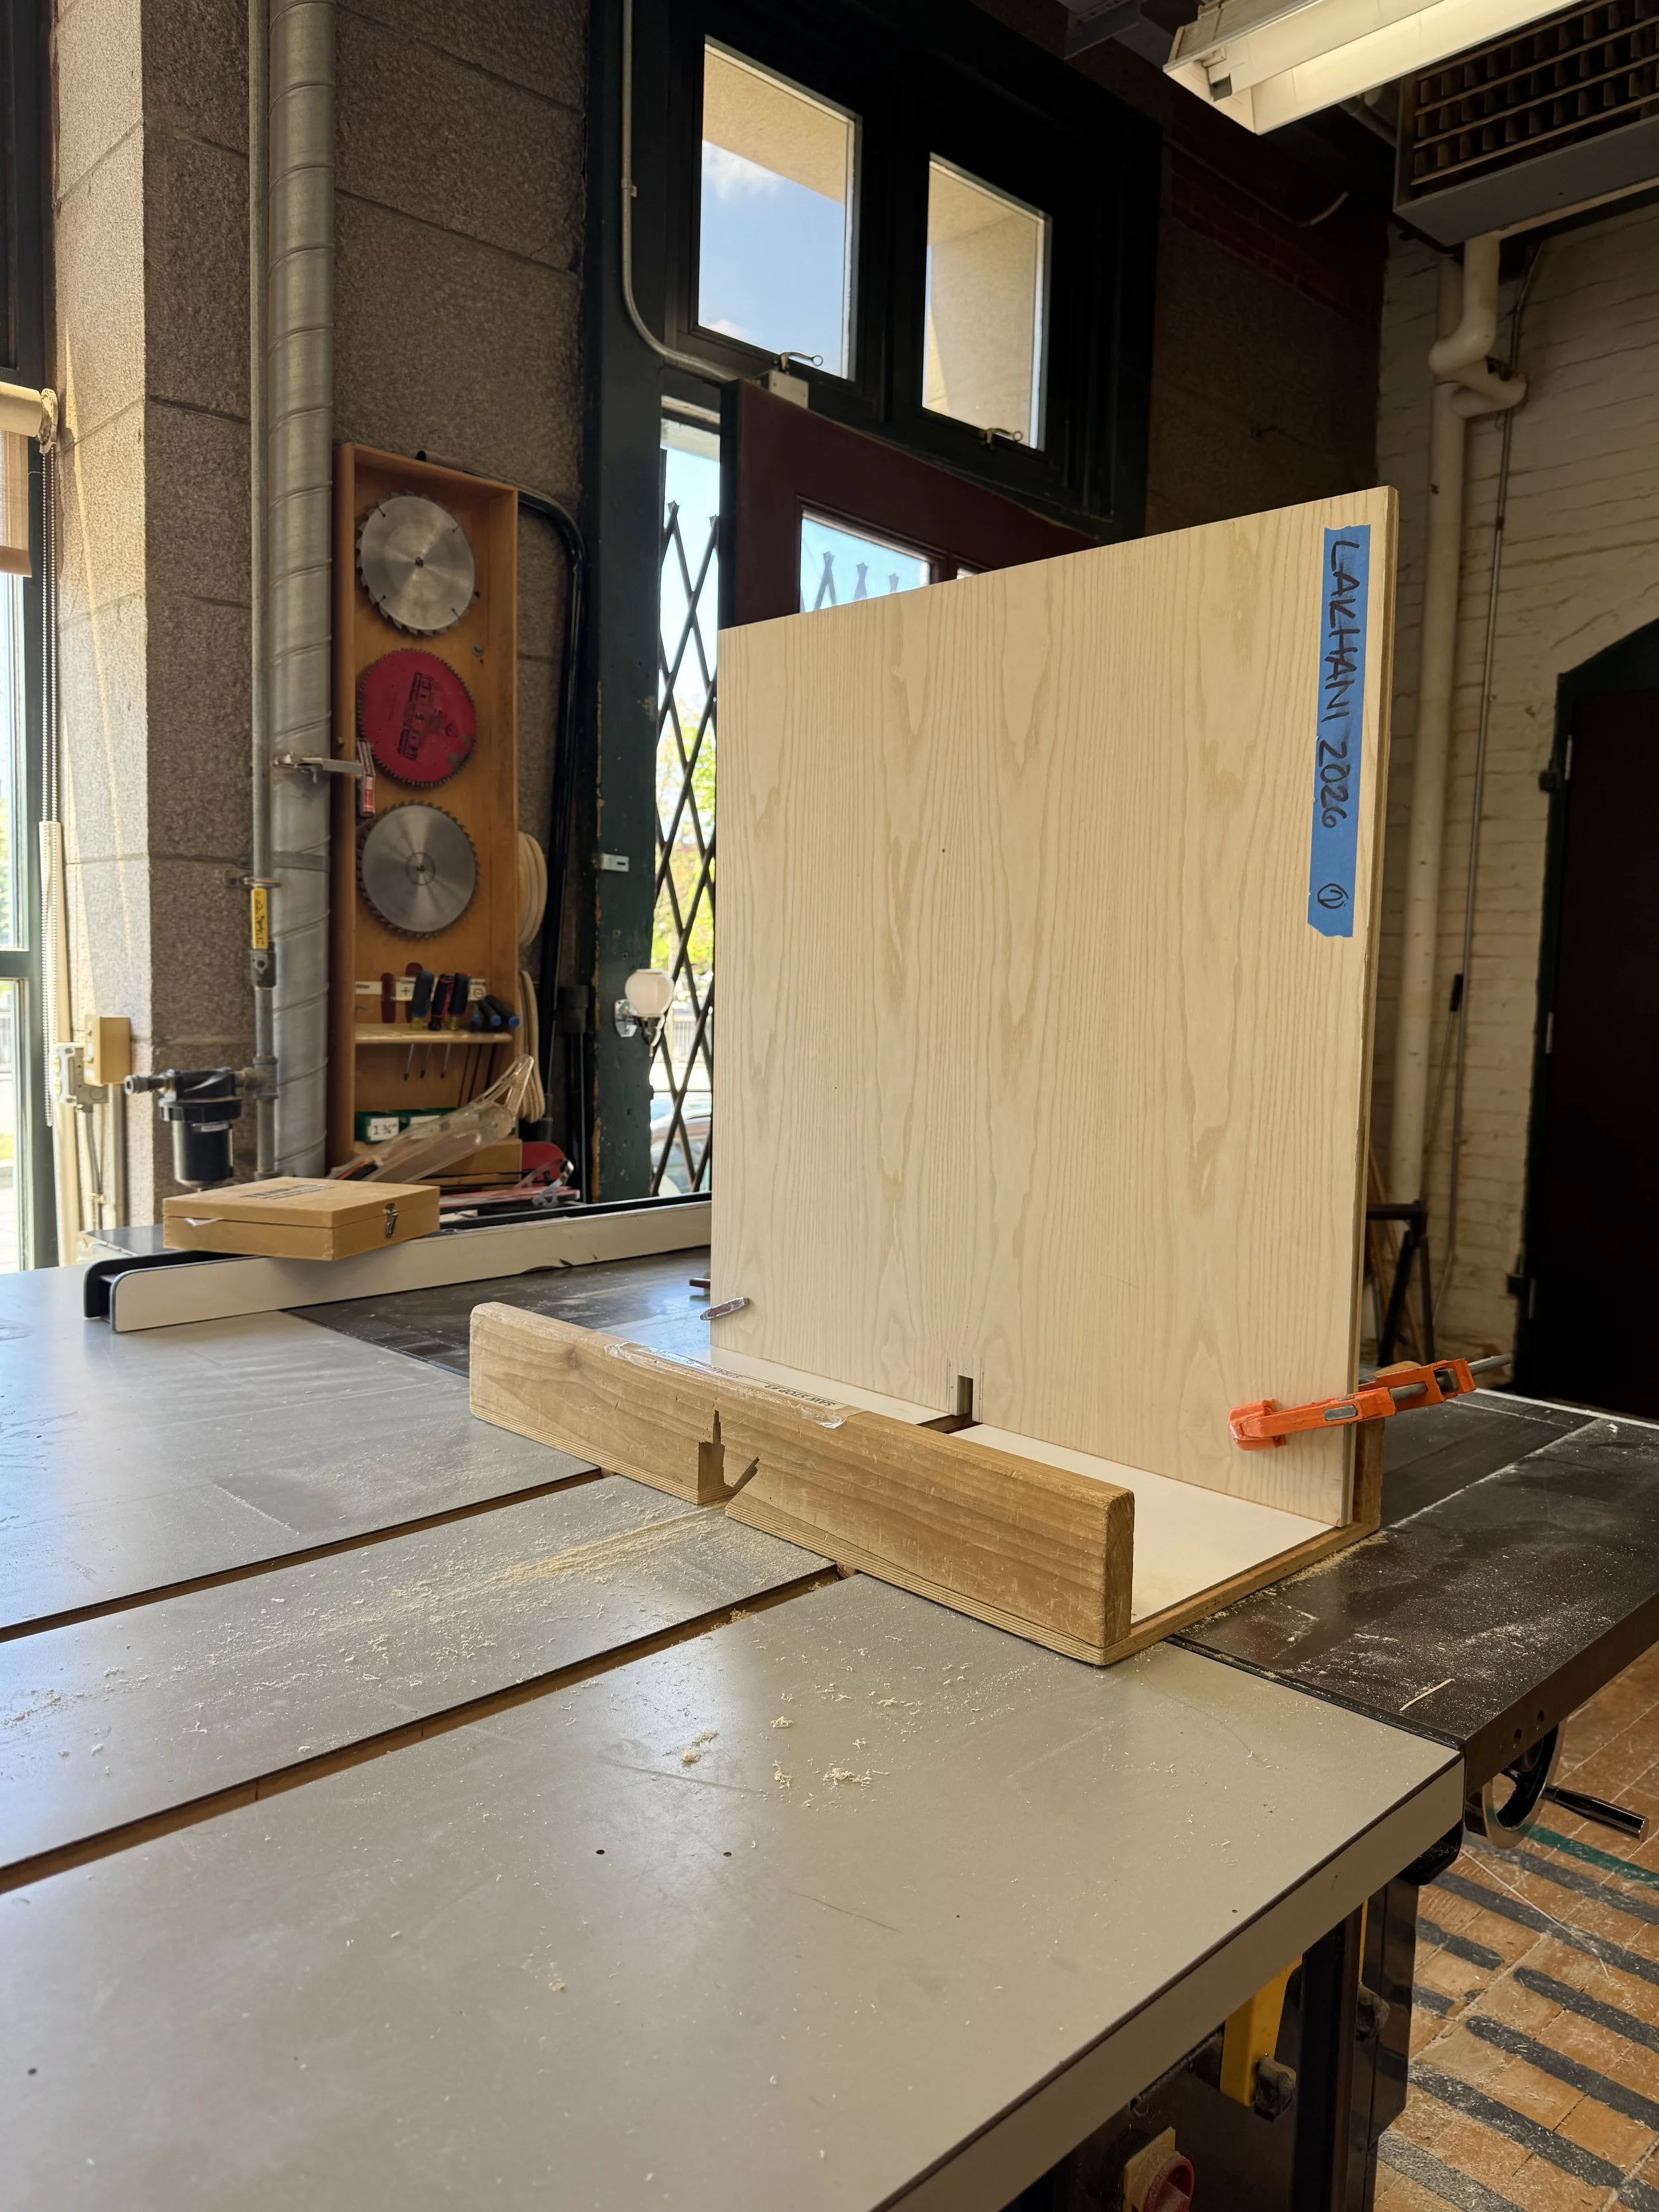
Cutting slots to account for fitting aprons.
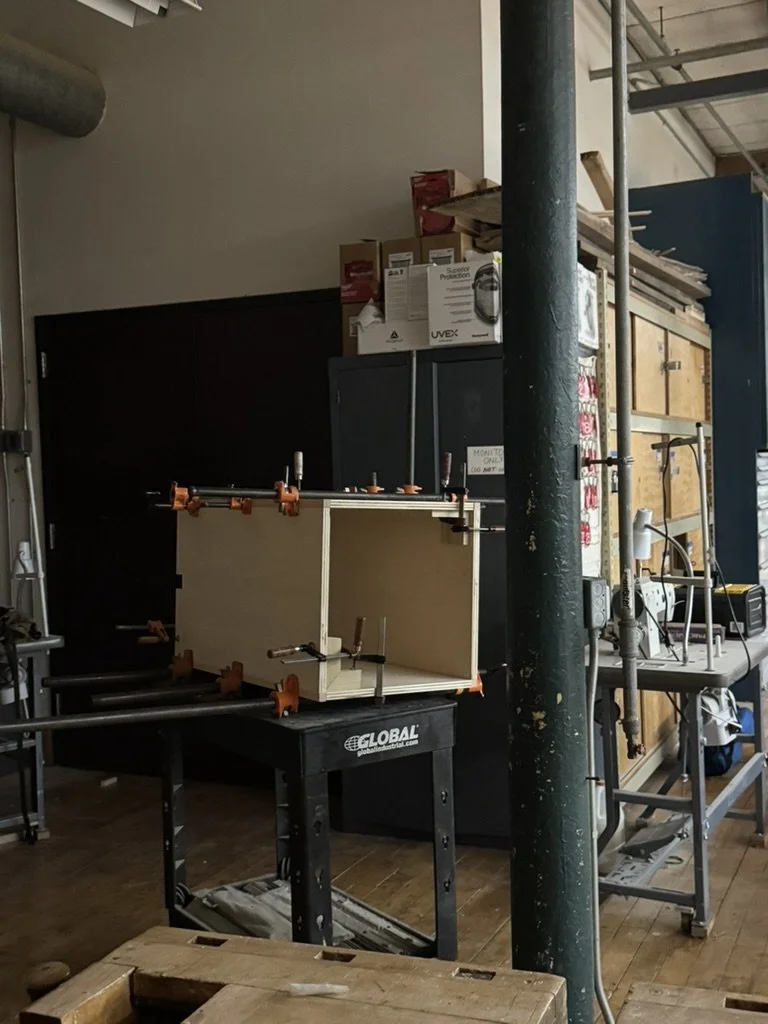
Table leg glue-ups.
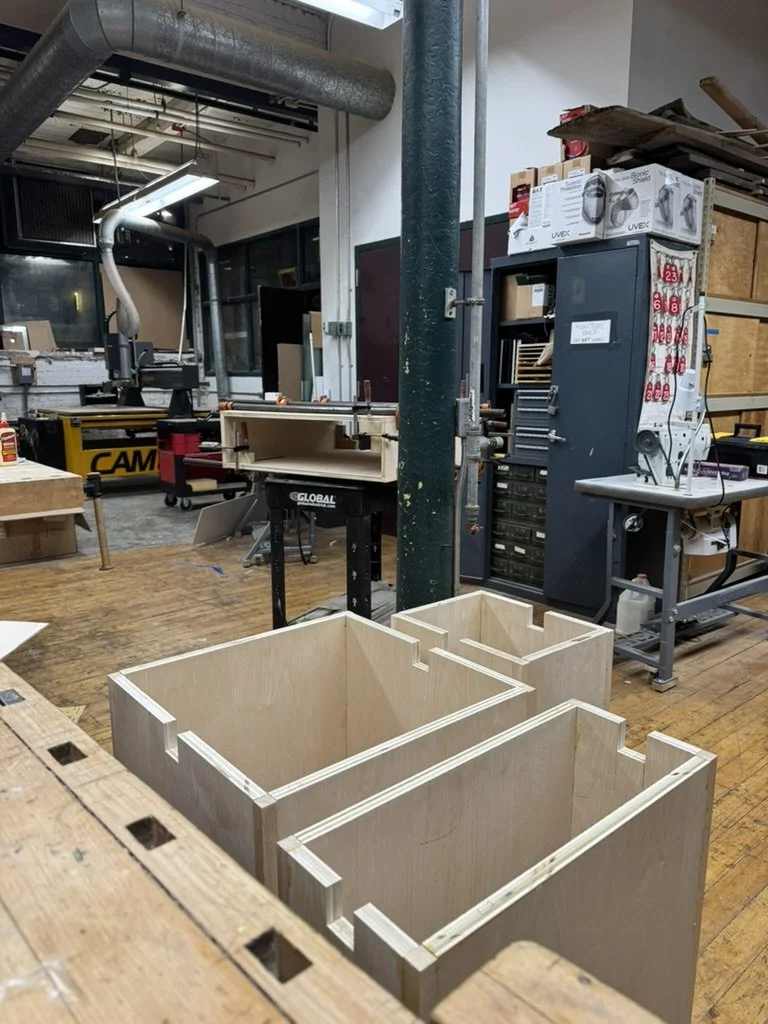
Finished table legs and last leg glue-up.
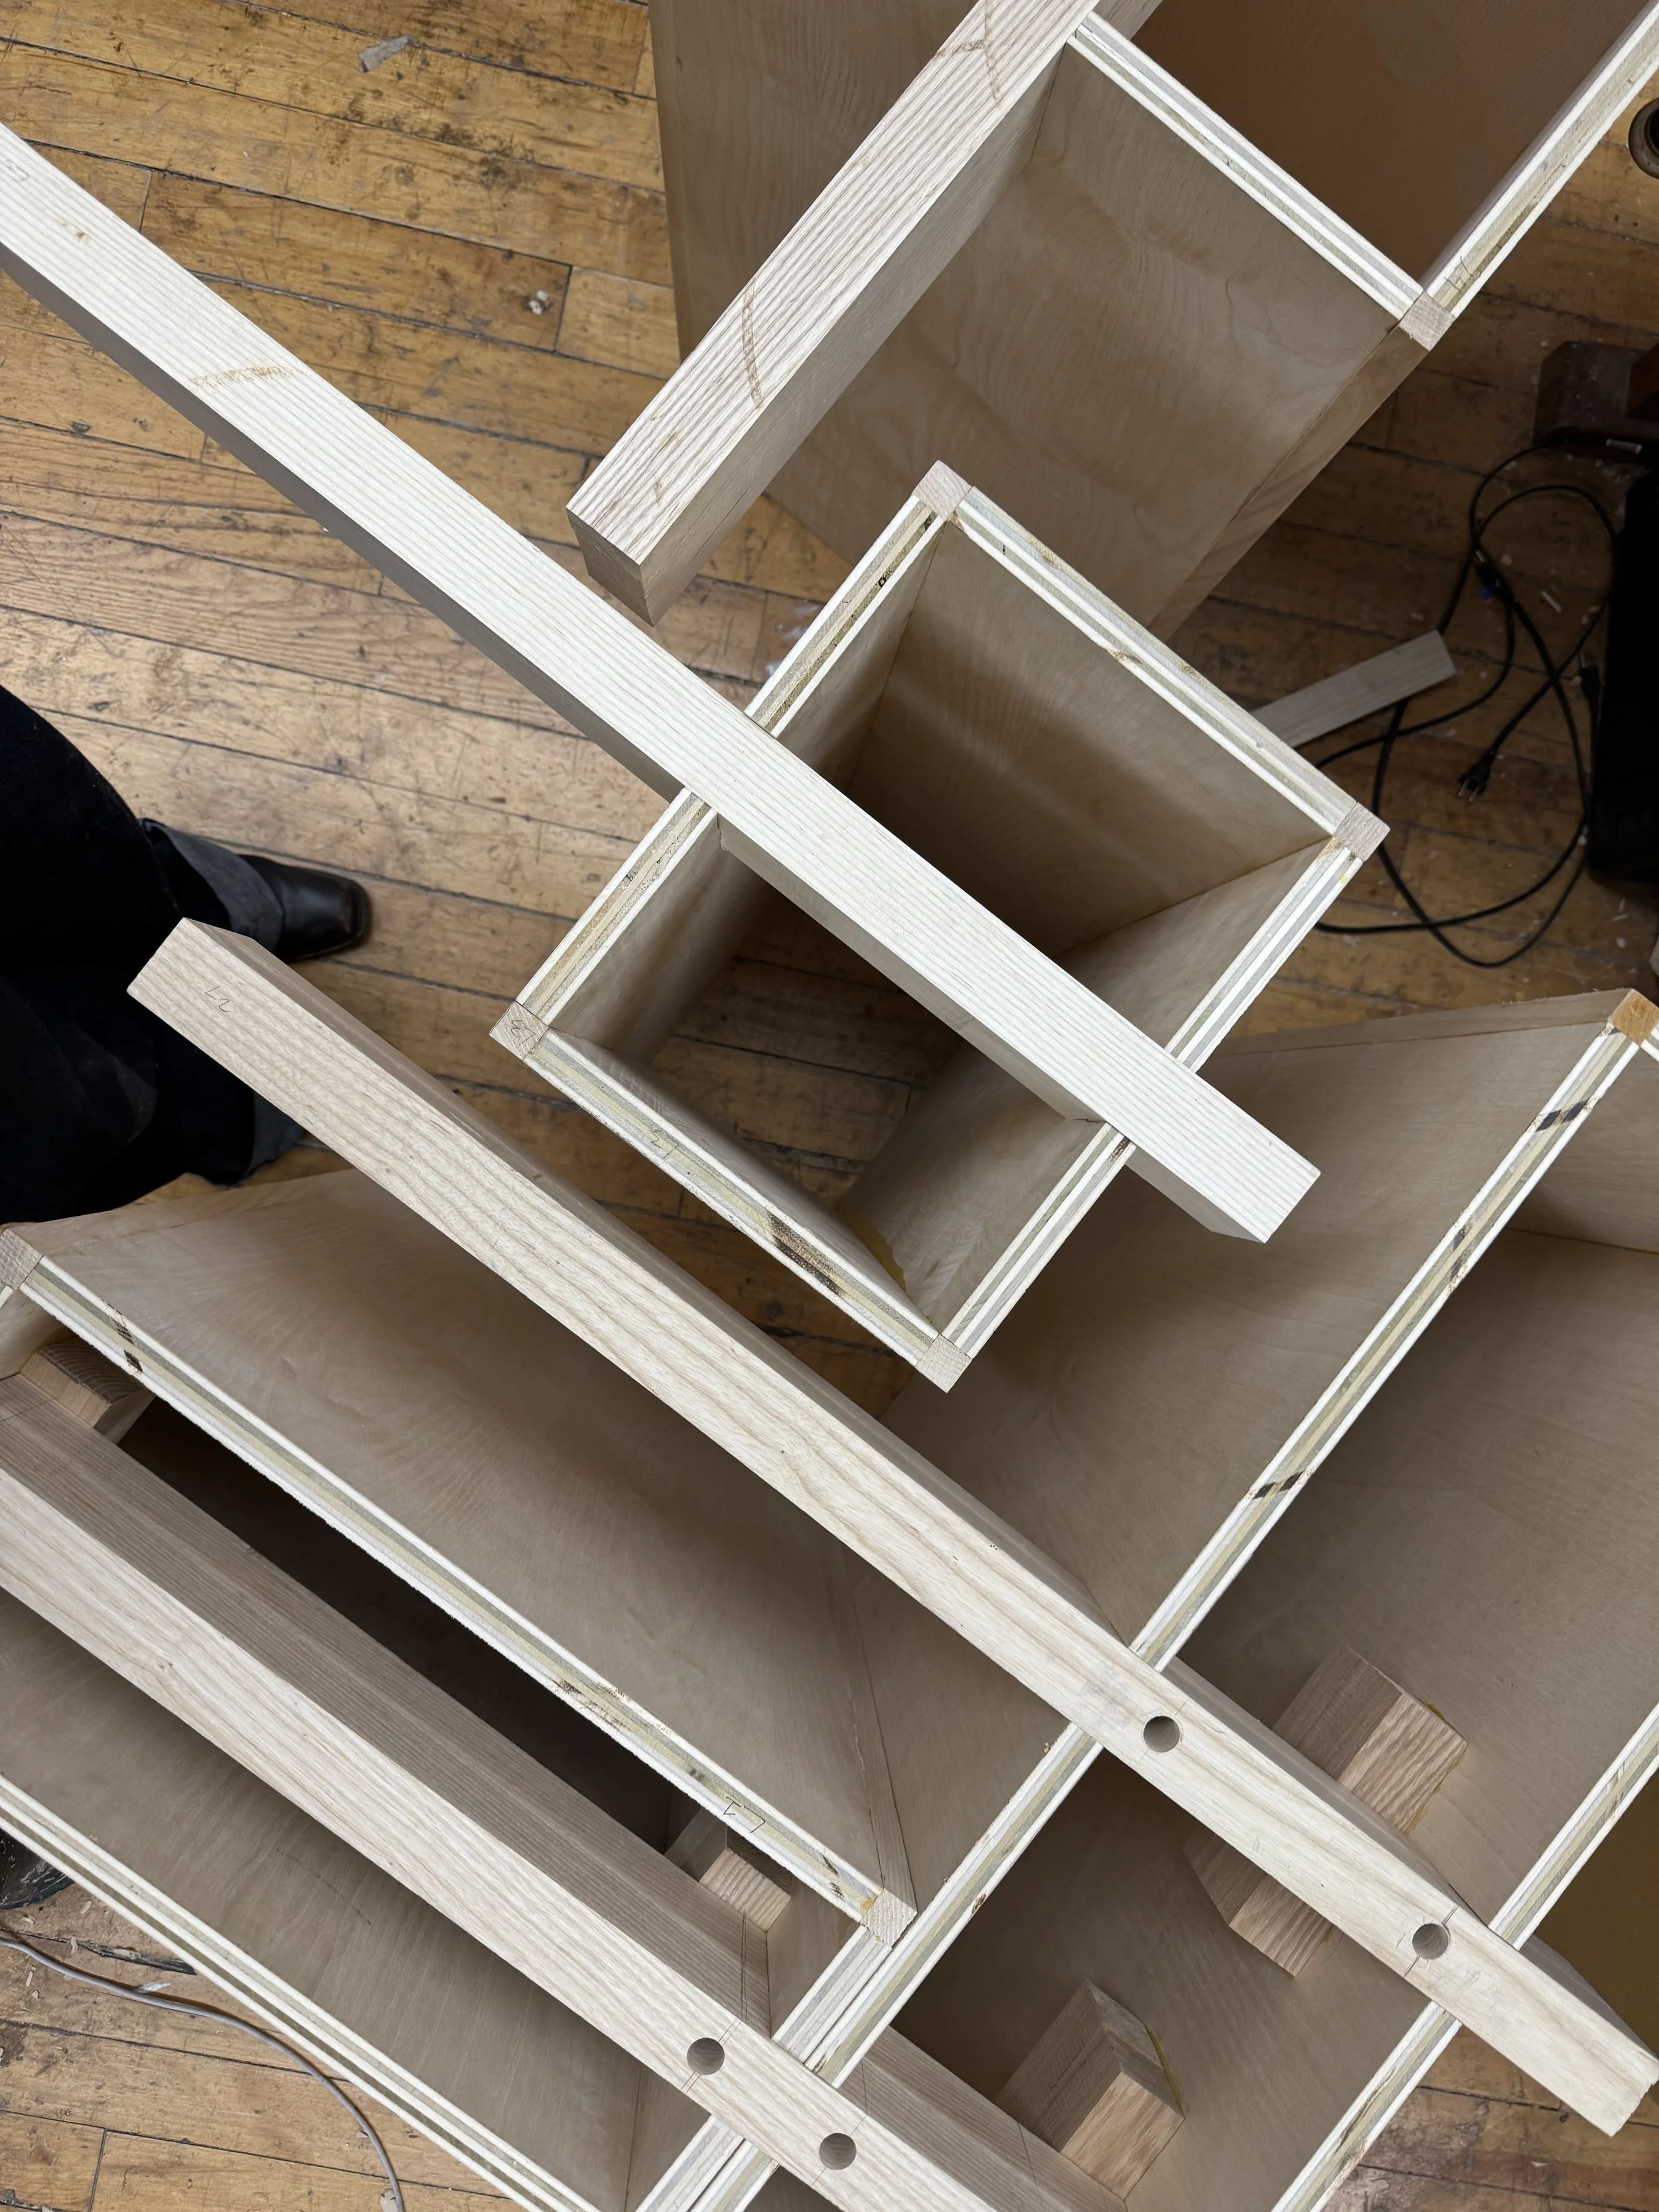
Fixing aprons to table legs.
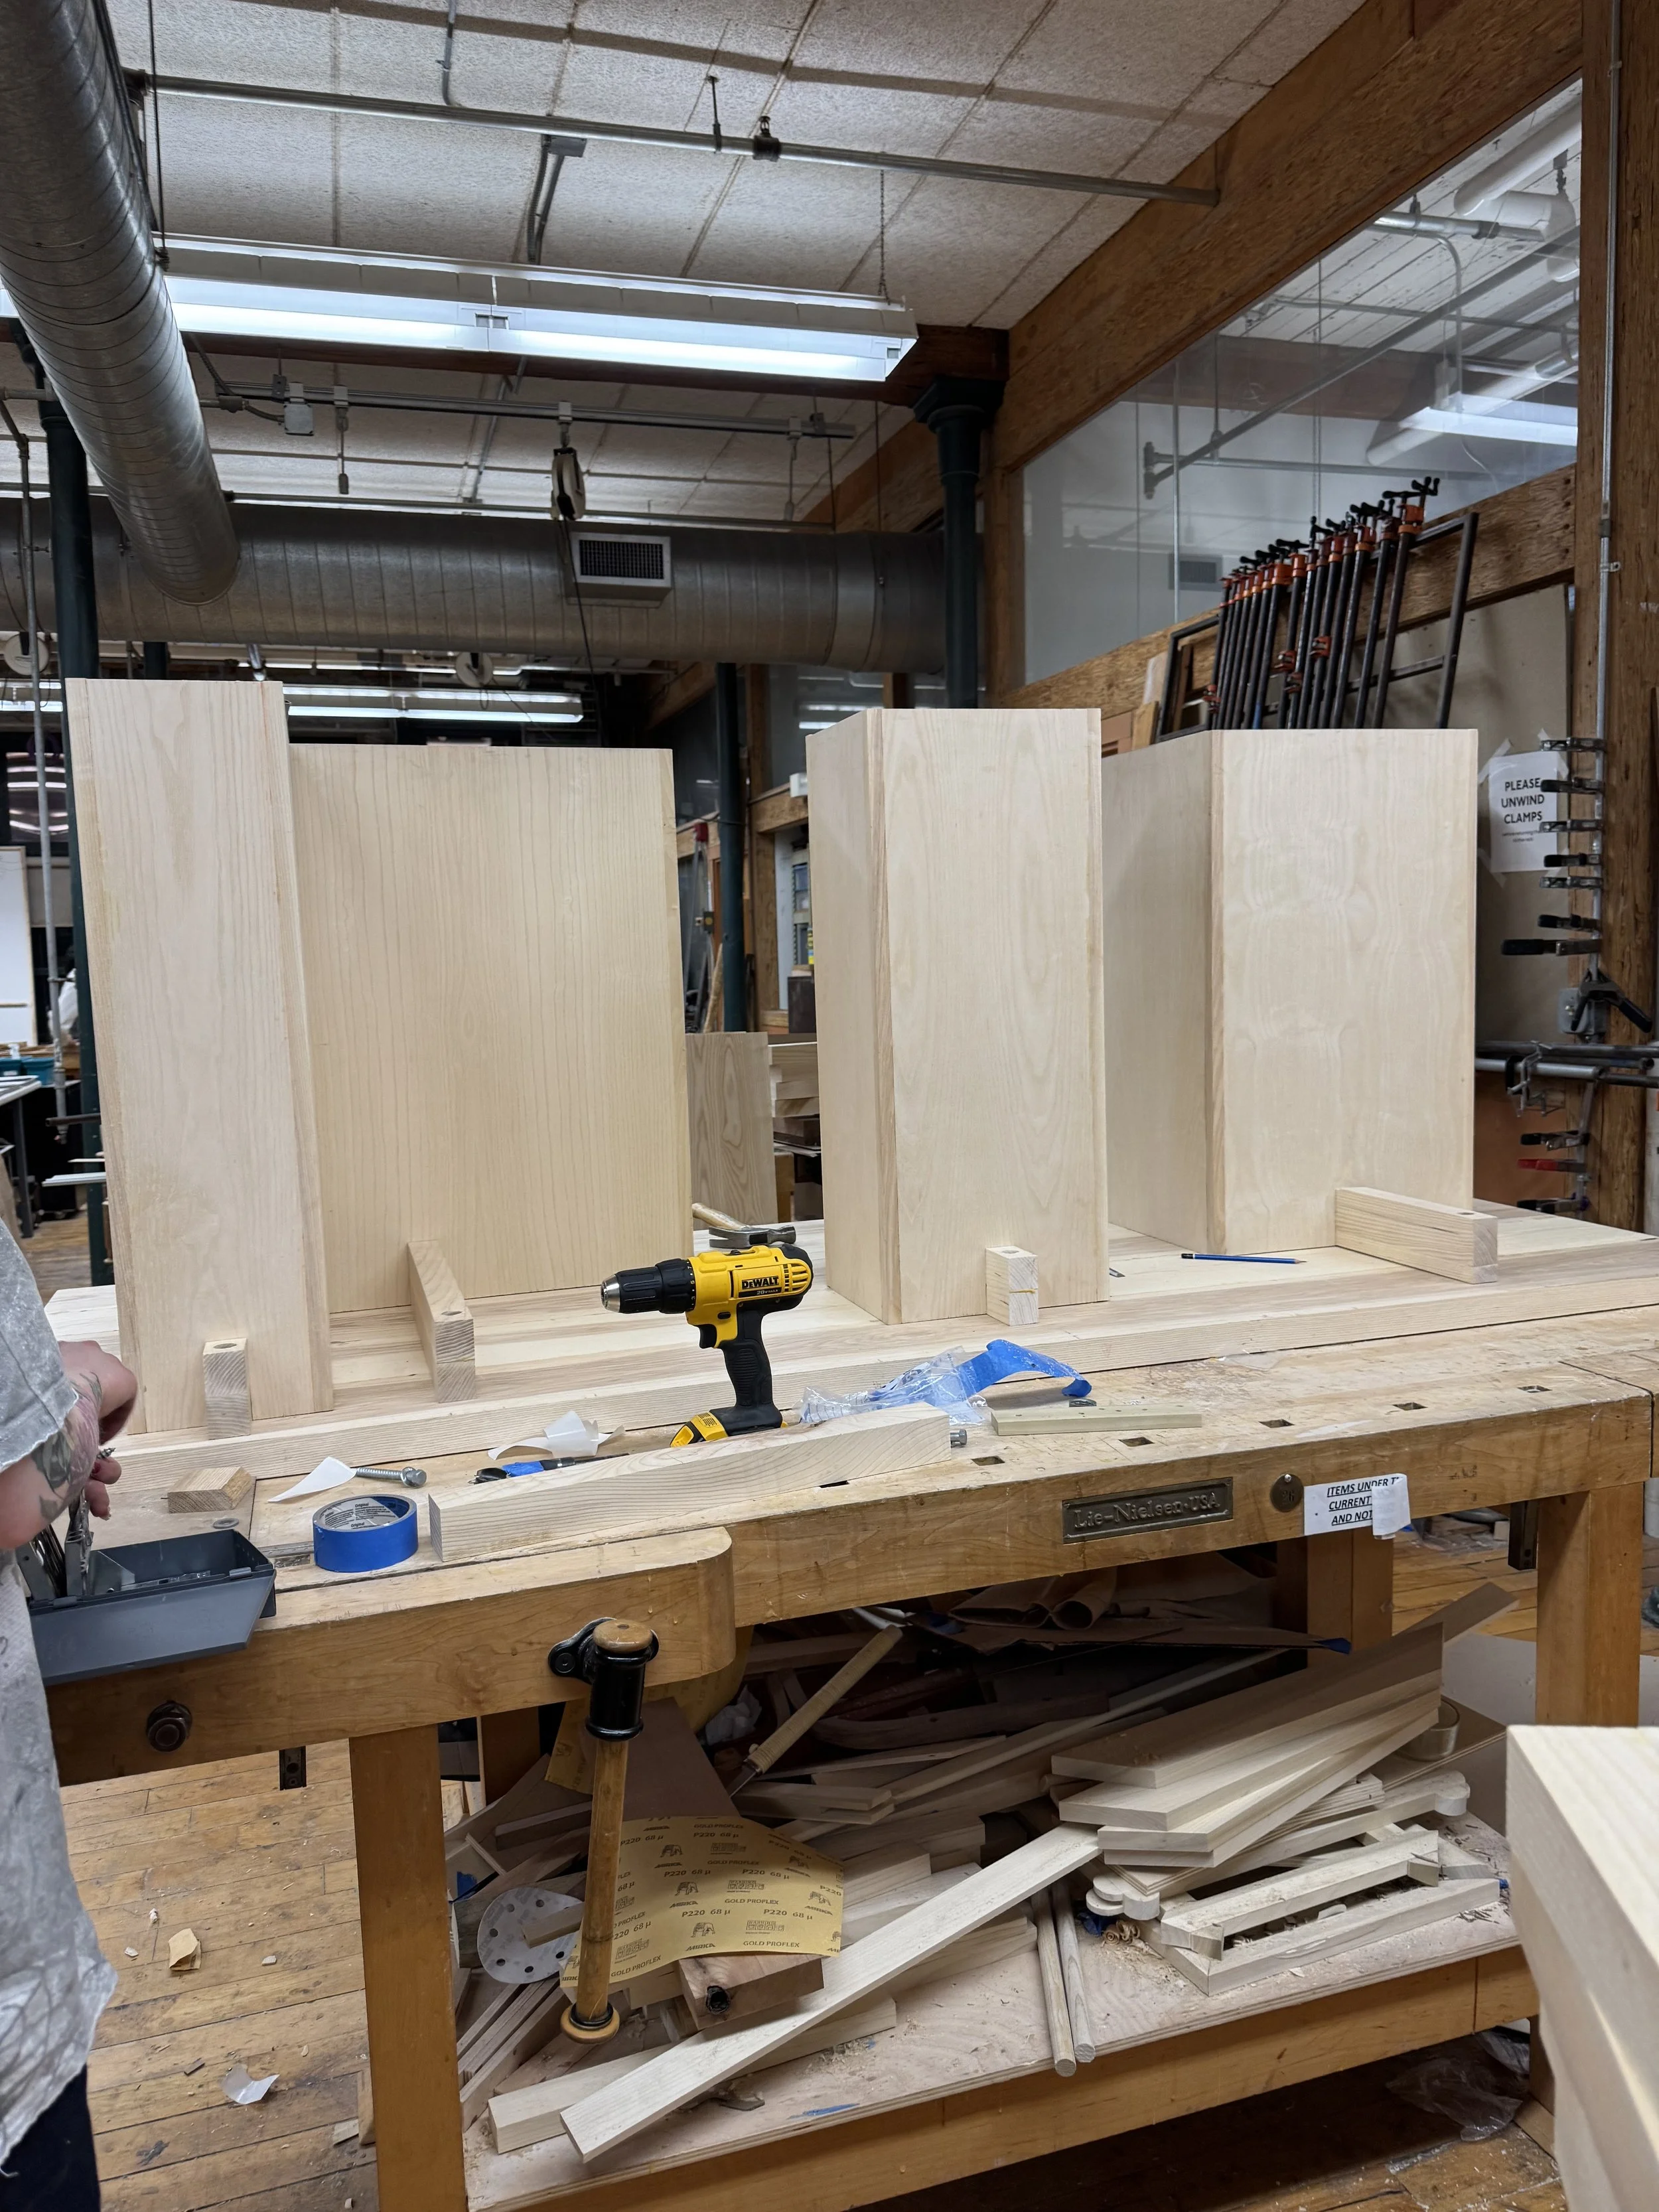
Laying out corresponding attachment points to align the tabletop with the apron assembly.
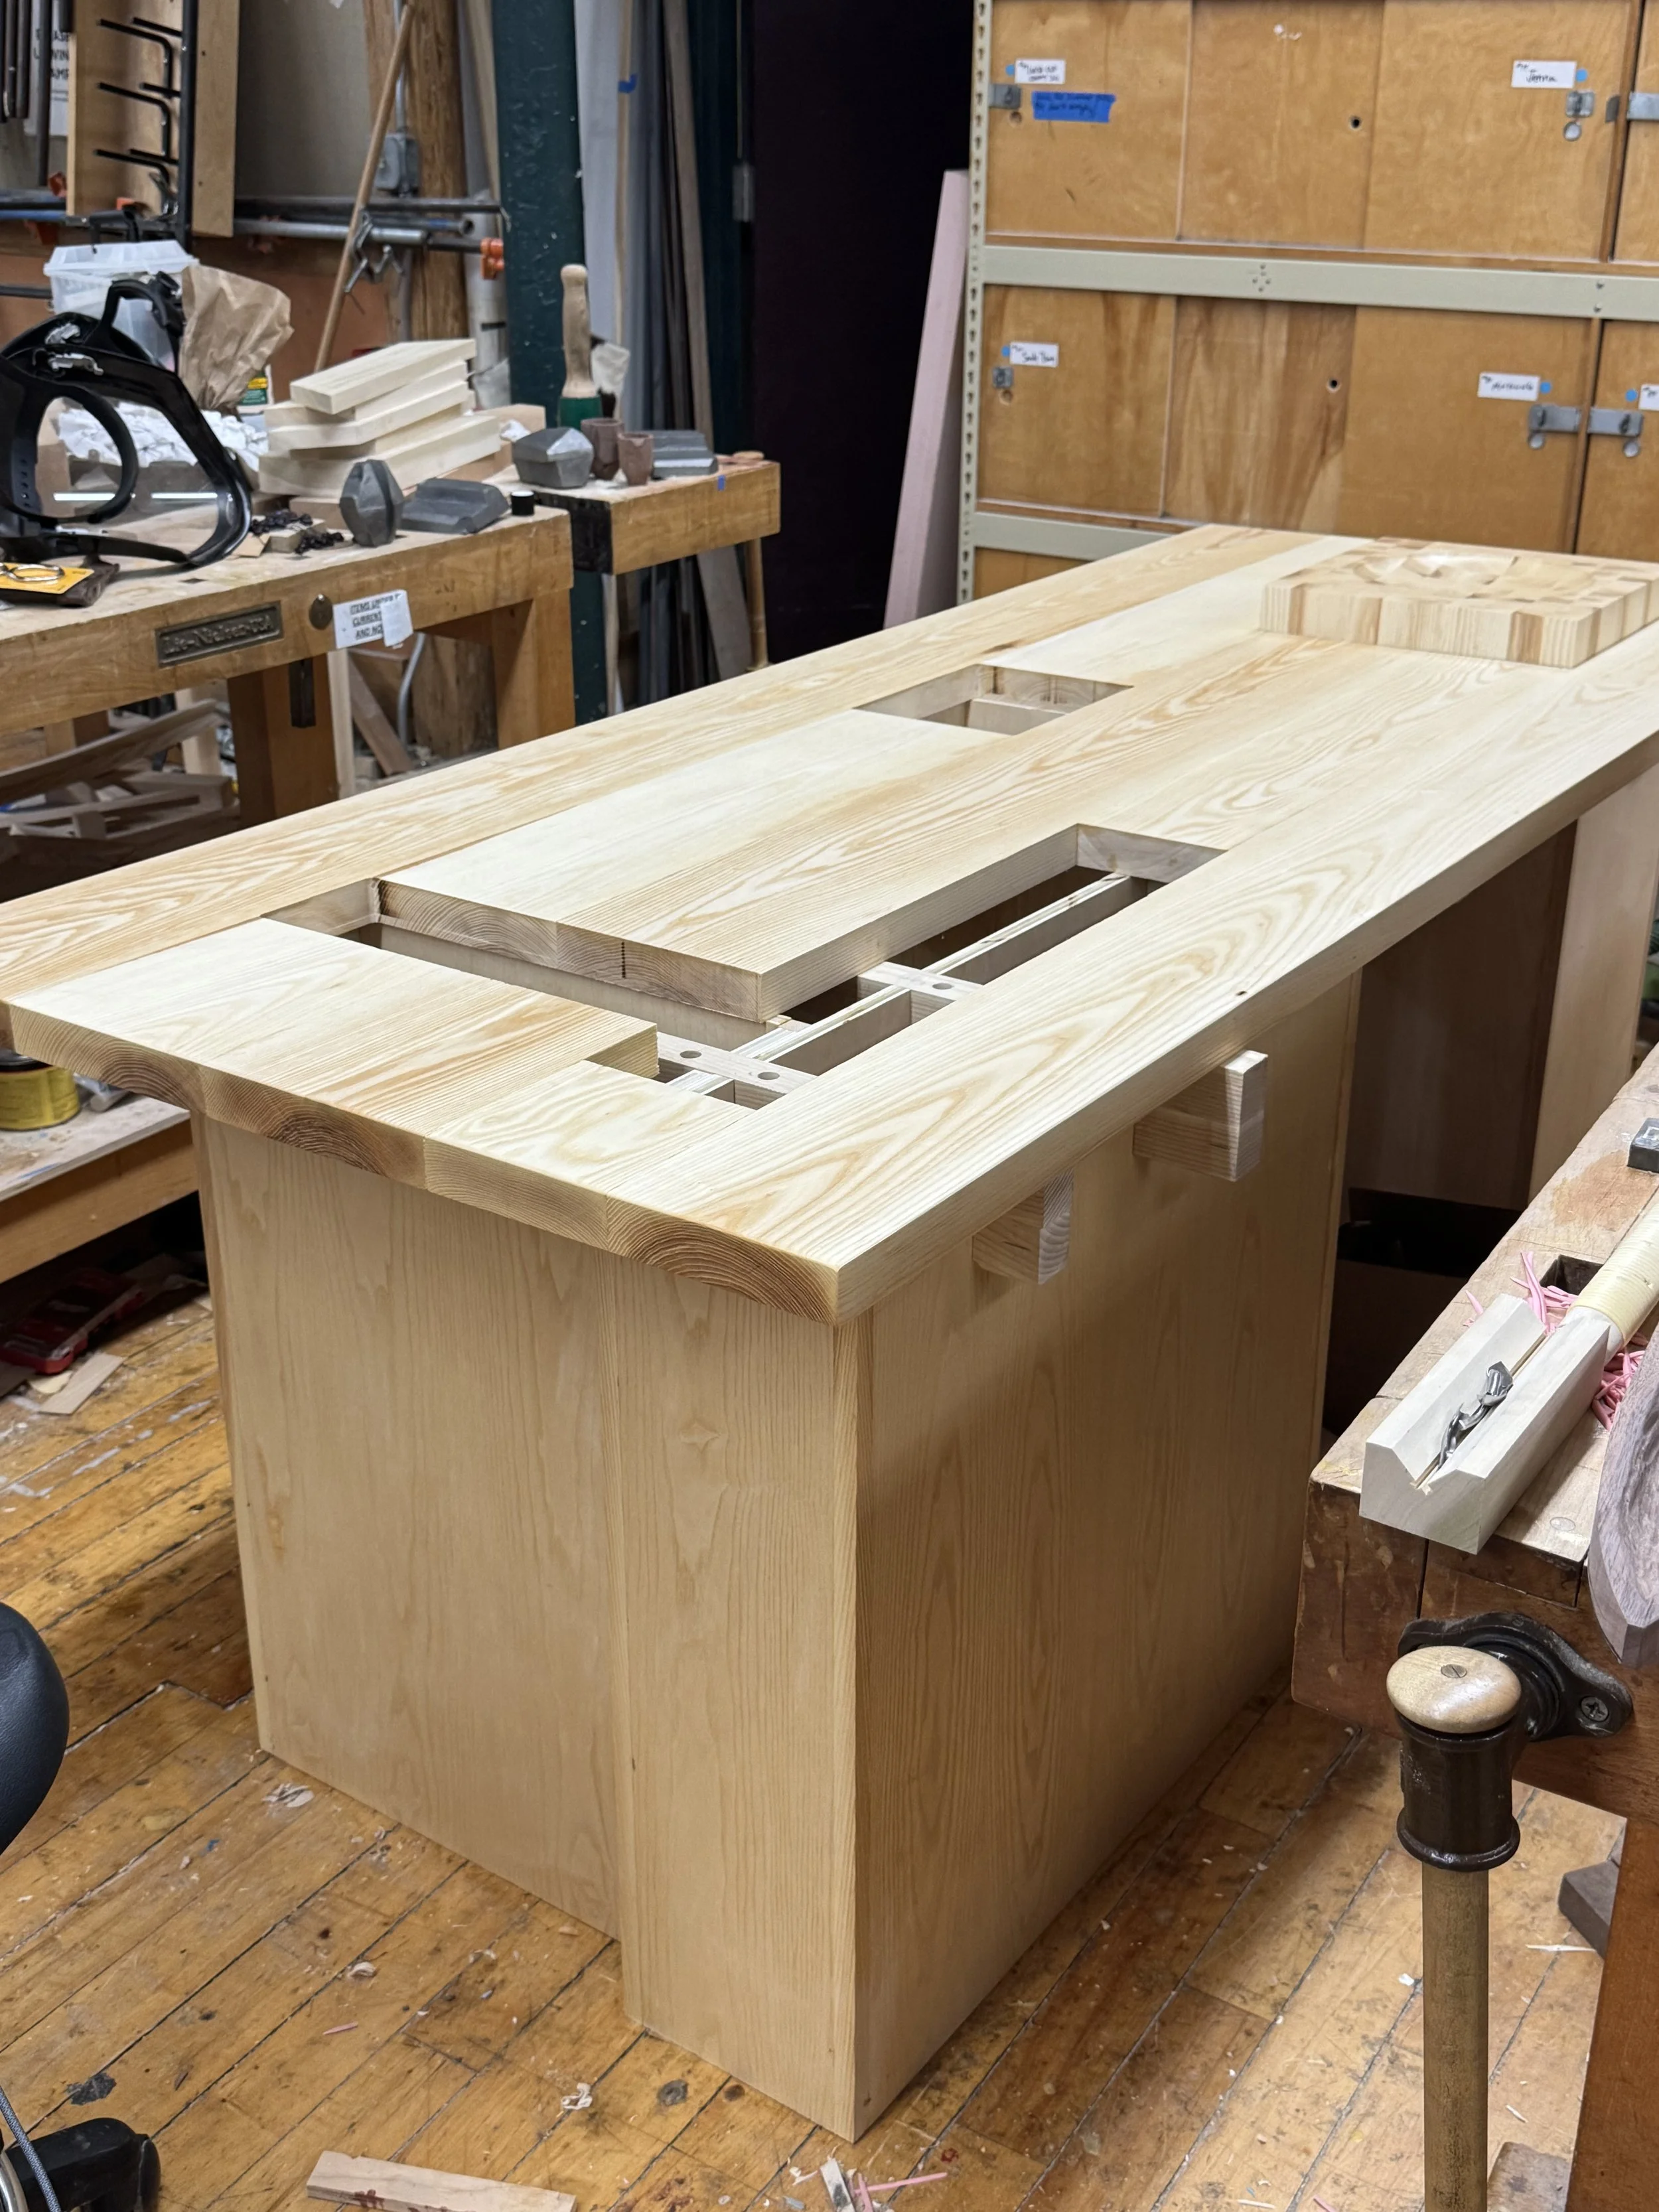
Final assembly test
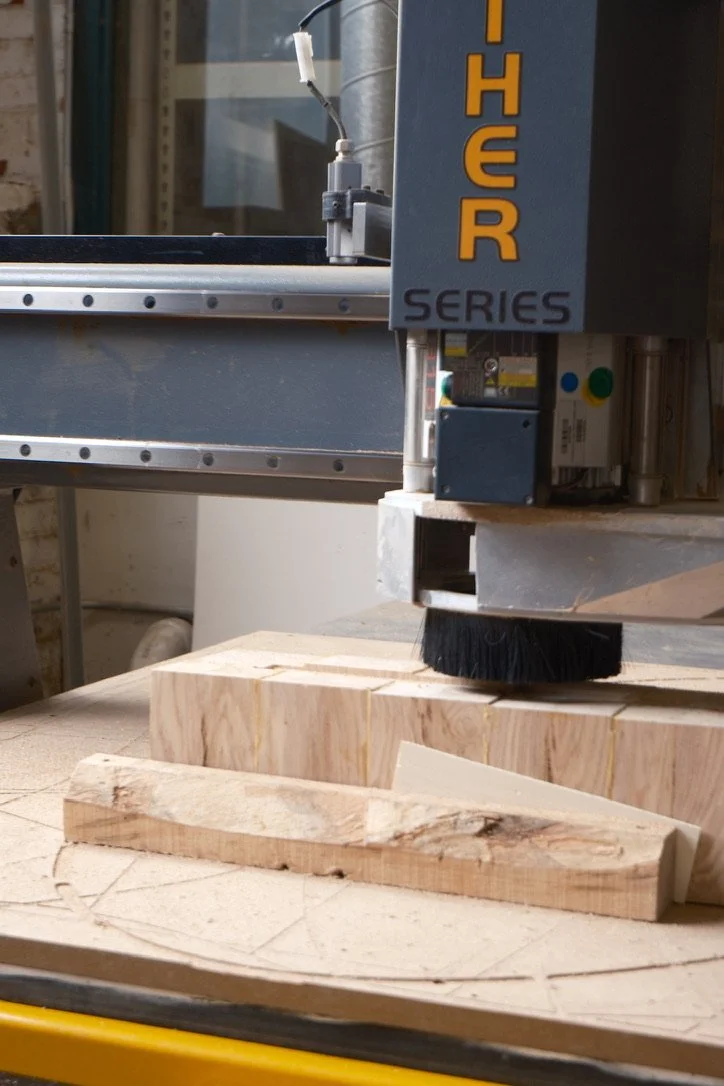
Cleaning up Ash hardwood butcher block protrusions.
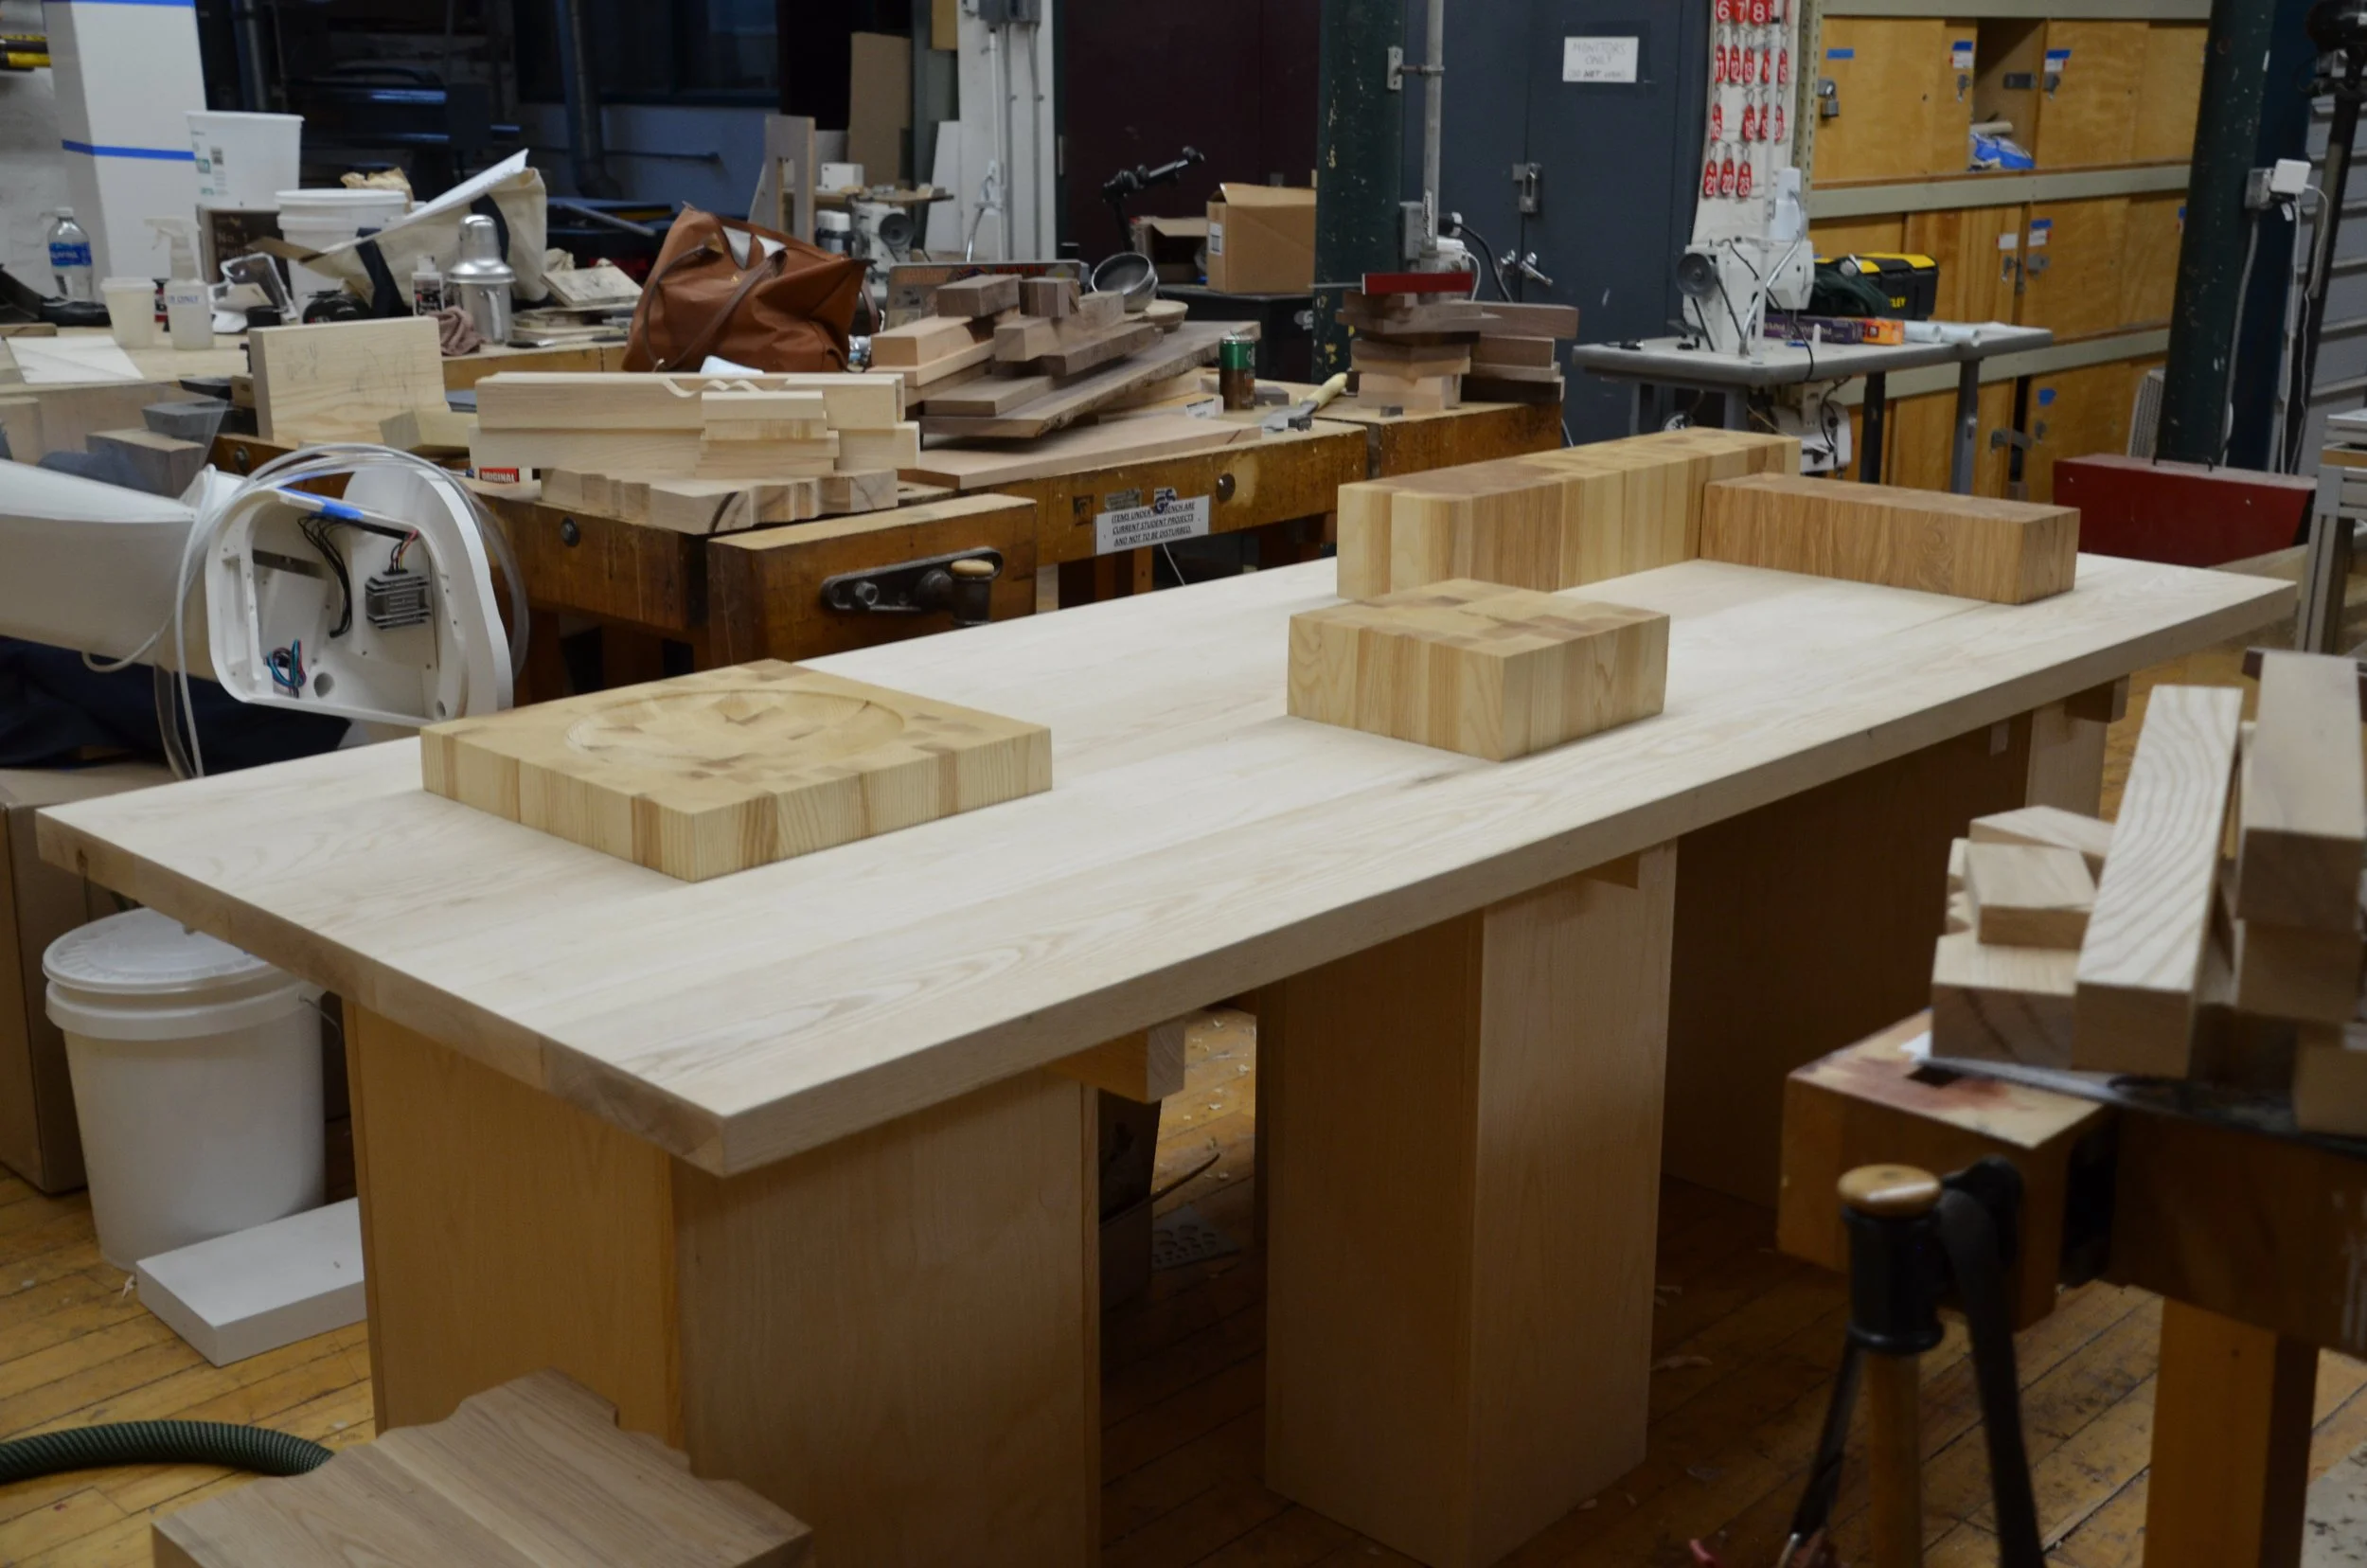
Final assembly
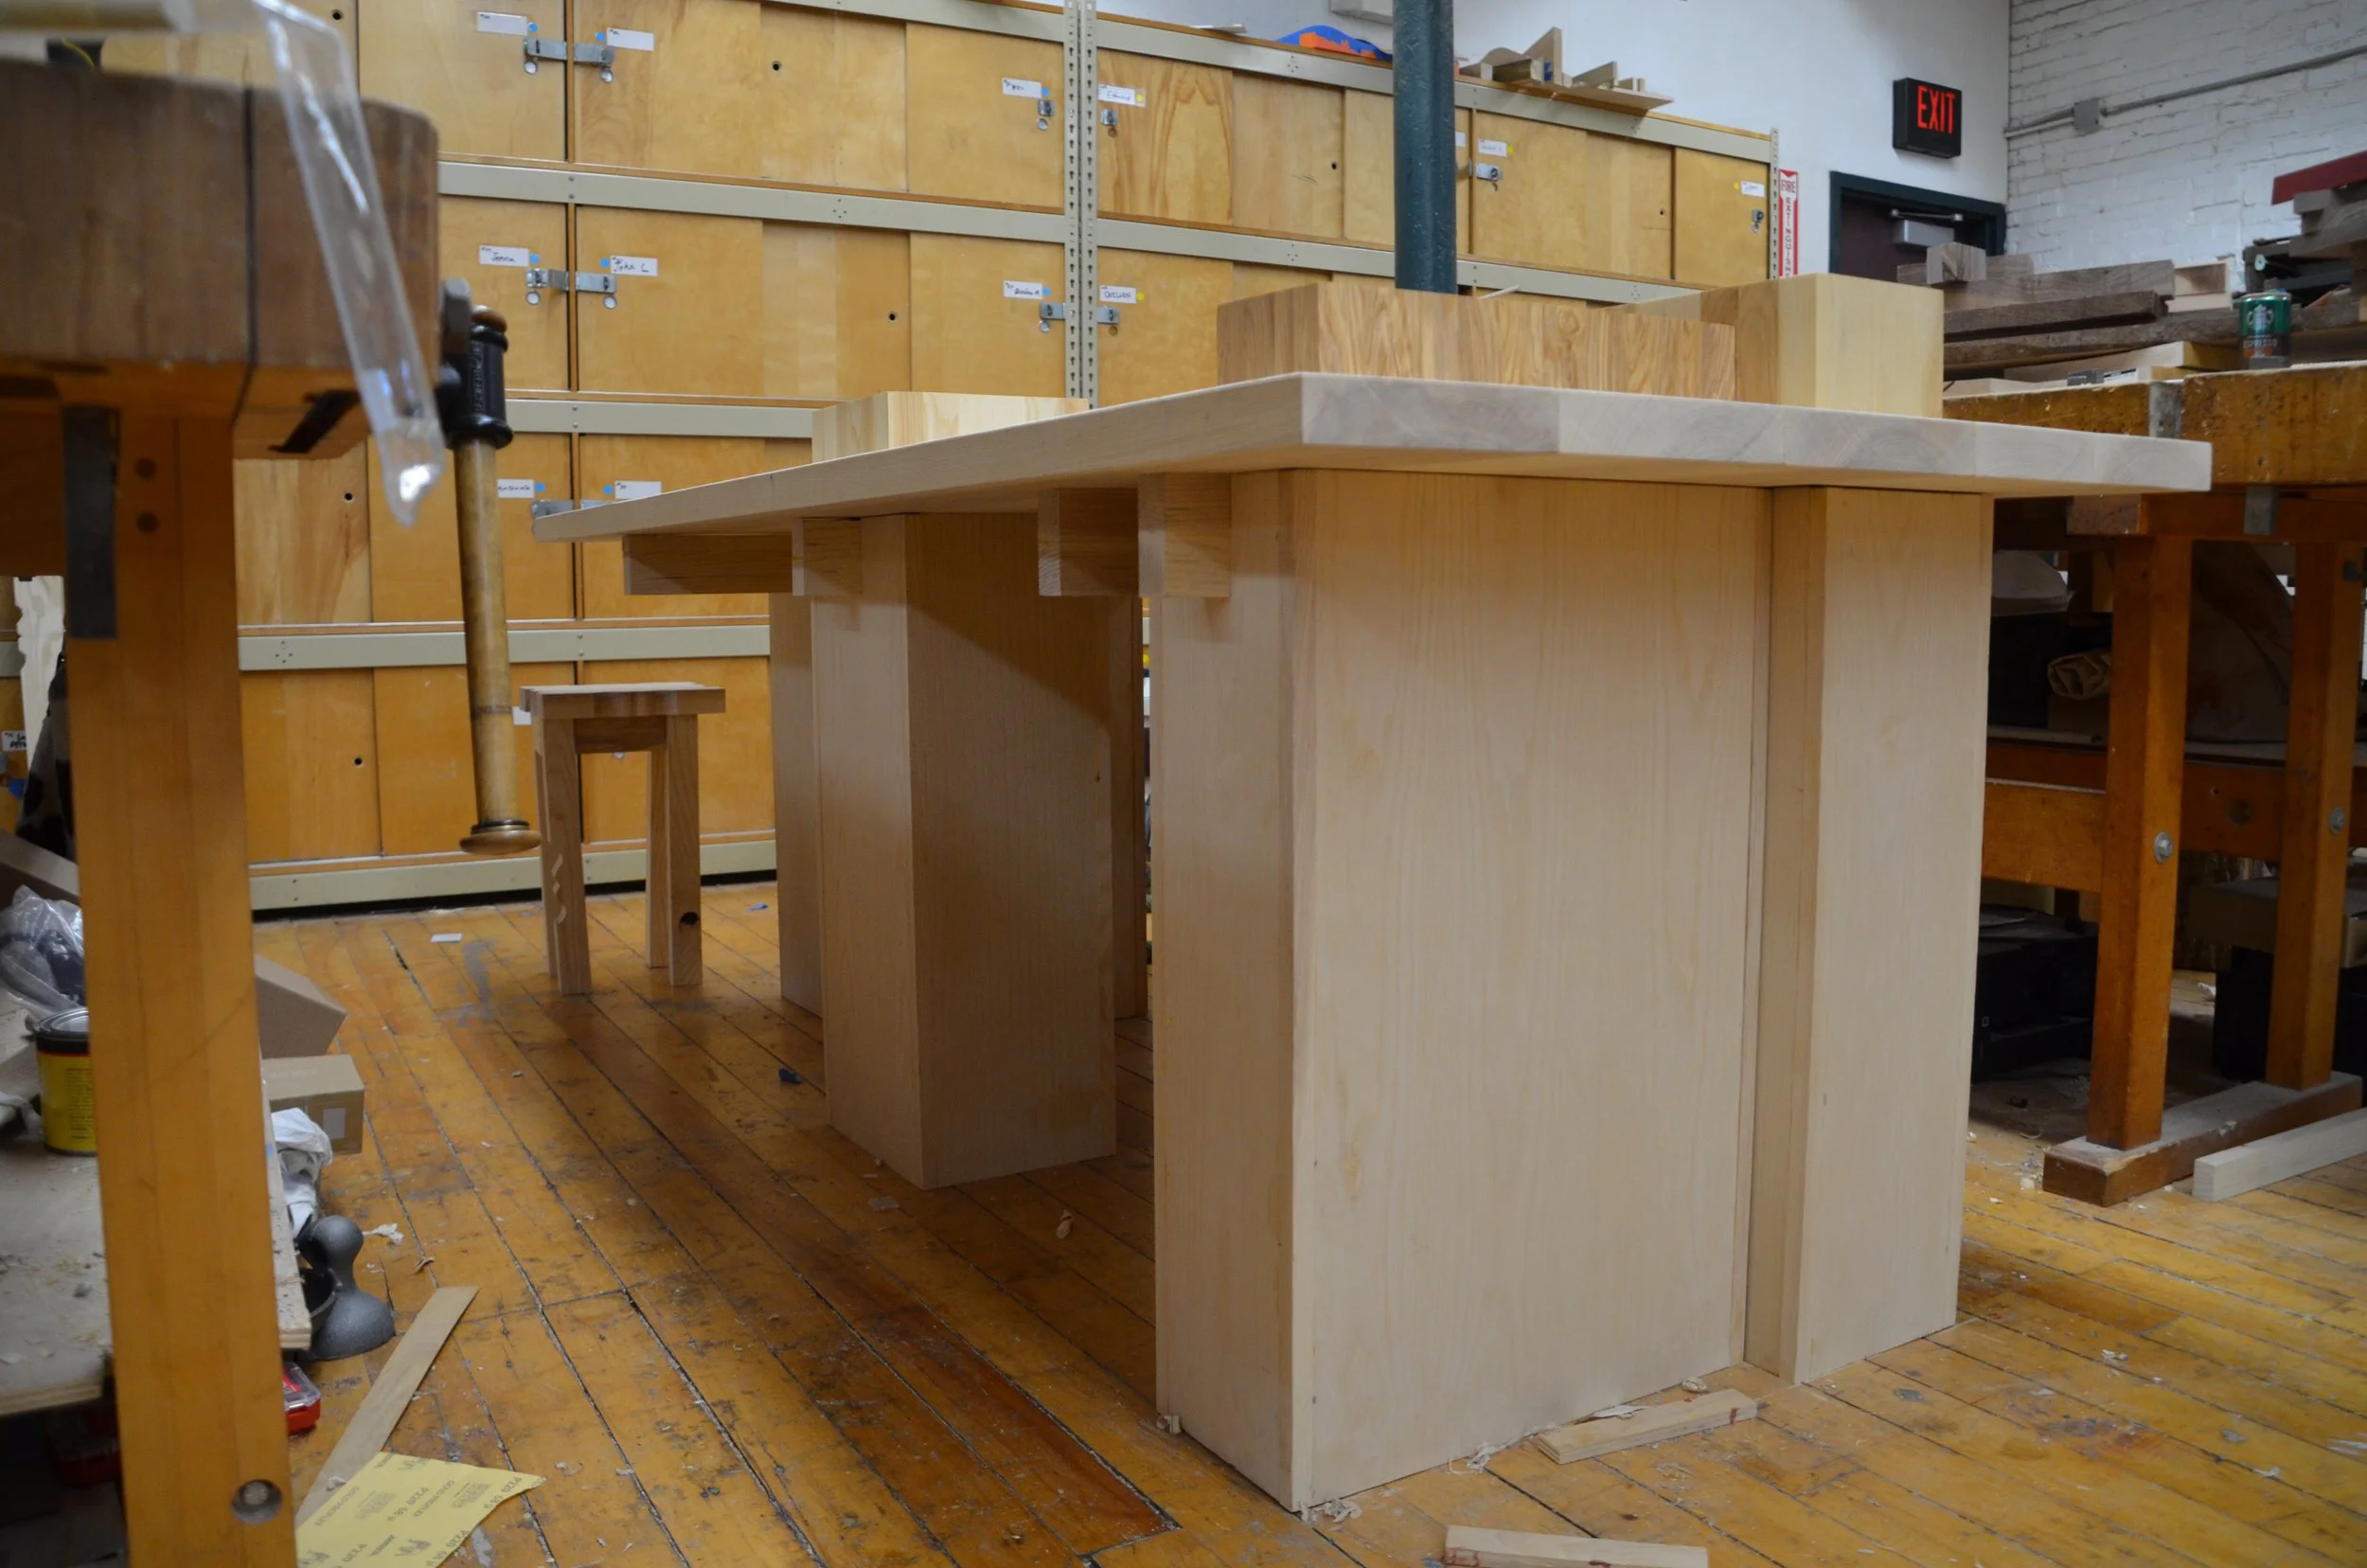
Final assembly
03 | In the Space
[Setting the Table] Up
Once installed, the table organized the room around a shared surface and created the setting in which the objects, food, and guest interactions came together.